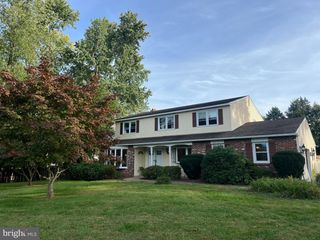
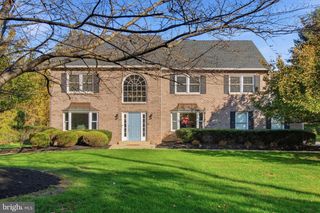
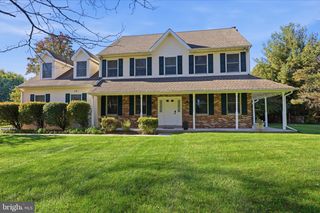
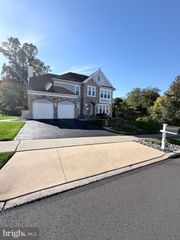
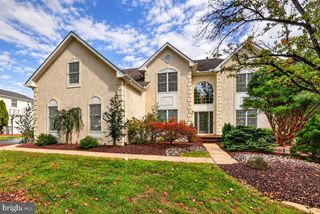
1008 SCHOOL LN, Southampton, PA 18966
- 5 beds |
- 3 baths |
- 3,150 sqft
 Single-Family Home
 Built in 2016
 0.28acre lot
 2 car garage
 $296/sqft
 Listed 7 days ago
Property Description
Step into the magnificent two-story foyer, featuring a beautiful turned staircase, as you begin your journey through this five-bedroom, two-and-a-half-bath home in Mill Creek Estates. The first floor offers hardwood flooring throughout, a modern kitchen with stainless steel appliances, a center island with breakfast bar, a formal living room and dining room and a welcoming family room complete with a fireplace. A convenient main-floor laundry room adds to the home's functionality. Follow the elegant turned staircase to the second floor, where you'll find a spacious primary suite featuring a tray ceiling and private bath with a double vanity and relaxing soaking tub. Four additional bedrooms and a full hall bath complete the second floor. Additional highlights include a full unfinished basement offering endless possibilities, a two-car garage, and a covered front porch. With generous living space, desirable features, and plenty of potential to make it your own, this home is ready for its next chapter. Don't miss this wonderful opportunity to make this property your home! Property sold "As-is". Buyer and/or buyer's agent responsible for verifying all pertinent information deemed relevant by the prospective buyer, including but not limited to square footage, acreage, utilities, taxes, zoning, permitting, condition, school zones, HOAs, etc.
- Listing Status:
- Active
- Data Last Updated:
- November 19, 2026 at 7:18AM
- Listing Office:
- RE/MAX 440 - Perkasie : 2154537653
- Listing Agent:
- Thomas E. Skiffington : 2154537653
- MLS ID:
- PABU2135436

- General: Above GradeBelow Grade
- Style: Colonial
- General: Frame2Concrete Perimeter
- HOA Amenities: Common Area Maintenance95.0Monthly
- Originating MLS: BRIGHT_MAIN
- School District: CENTENNIAL
- County: BUCKS-PA
- Zoning: R248-022-020-058
- Water: Public
- Sewer: Public Sewer
- Source: BRIGHT_MAIN
This listing courtesy of Thomas E. Skiffington , RE/MAX 440 - Perkasie
Monthly Payment
- Principal & Interest $
- Property Taxes $
- Home Insurance $
- VA Funding Fee $

 New - 1 day ago