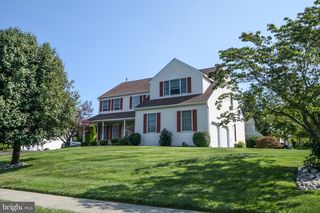
117 BUTTERCUP BLVD, Warrington, PA 18976
- 4 beds |
- 3 baths |
- 2,716 sqft
 Single-Family Home
  Built in 1999
  —— sqft lot
  2 car garage
  $318/sqft
  Listed 28 days ago
Property Description
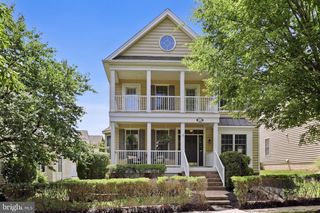
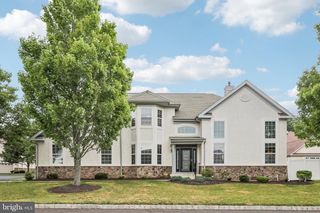
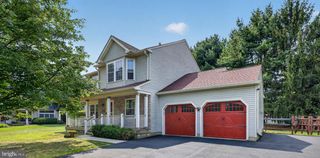
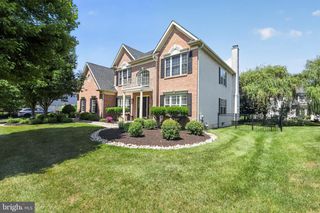
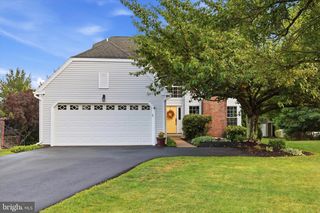
Perfectly positioned on a premier lot in the highly sought-after Maple Knoll community, this beautifully updated farmhouse-style Colonial offers timeless charm with classic millwork & moldings throughout, private office space with French glass pane doors ,exceptional outdoor living, and a picturesque setting backing to protected open space. A stately stone façade and inviting full-length covered front porch welcome you inside, where a classic center hall layout is enhanced by glorious Brazilian cherry flooring and tasteful upgrades throughout. The thoughtfully renovated interior features beautifully remodeled kitchen and baths, hardwood flooring, and meticulous attention to detail, creating a move-in-ready home with enduring style. All 4 bedrooms are equally enhanced and outfittedwith their own California closets . At the heart of the home, the bright center-island kitchen showcases white craftsman cabinetry, a charming gardenview window above the sink, and a sunny breakfast area with sliding doors leading outdoors. The adjacent family room is equally inviting, anchored by a dramatic floor-to-ceiling stone fireplace. & baywindow framing peaceful backyard views. Designed for both entertaining and everyday living, the finished lower level offers impressive ceiling height, a full wet bar complete with wine & mini fridges, recessed lighting, custom built-in shelving, a dedicated hobby or flex space, and abundant storage. Additional storage can also be found in the floored attic, accessible from both the garage and fourth bedroom. Outside, professionally landscaped grounds surround the home with vibrant gardens, an expansive paver patio, and terraced retaining walls that create an exceptional outdoor retreat. Backing to mature trees and protected open space, the setting provides beauty, privacy, and a tranquil backdrop throughout the seasons. This exceptional home is just minutes from parks, shopping, dining, walking distance to top-rated schools, and everyday conveniences, offering the perfect balance of peaceful surroundings and easy accessibility. EV charger in garage. Tankless water heater. Backup water powered sump pump. Invisible Dog Fence. New Roof in 2020.
- Listing Status:
- Pending
- Date Added:
- July 11, 2026
- Data Last Updated:
- August 8, 2026 at 6:16AM
- Listing Office:
- Kurfiss Sotheby's International Realty : 2157943227
- Listing Agent:
- Janet Marchione : 2157941357
- MLS ID:
- PABU2125430

- General: Kitchen - Eat-InUpgraded CountertopsWet/Dry BarWhirlPool/HotTubWood FloorsFormal/Separate Dining RoomFamily Room Off KitchenCrown Moldings
- Rooms: Dining RoomKitchenGame RoomFamily RoomDenOfficeRecreation Room
- Appliances: Built-In RangeDishwasherDryerMicrowaveOven - Self CleaningRefrigeratorStainless Steel AppliancesWasher
- Laundry: Main Floor
- Basement: Fully finished
- Flooring: Wood
- A/C: Central A/C
- Heating: 90% Forced AirNatural Gas
- Fireplace: StoneGas/PropaneFireplaceFireplaces: 1
- Disability Feature: 2+ Access Exits
- General: Above GradeBelow Grade
- Style: Colonial
- Other Structures: Patio
- General: Frame3Block
- Originating MLS: BRIGHT_MAIN
- School District: CENTRAL BUCKS
- County: BUCKS-PA
- Zoning: RA50-046-025
- Water: Public
- Sewer: Public Sewer
- Source: BRIGHT_MAIN
This listing courtesy of Janet Marchione , Kurfiss Sotheby's International Realty
Monthly Payment
- Principal & Interest $
- Property Taxes $
- Home Insurance $
- VA Funding Fee $

 New - 2 days ago