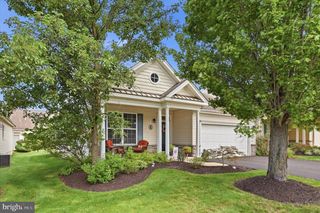
1406 BENTLEY DR, Warrington, PA 18976
- 3 beds |
- 3 baths |
- 2,834 sqft
 Single-Family Home
  Built in 1996
  0.46acre lot
 2 car garage
  $273/sqft
  Listed 5 days ago
Property Description
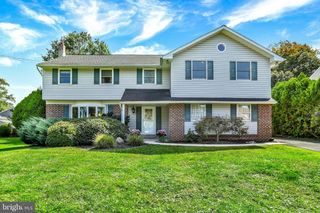
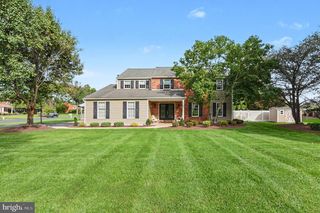
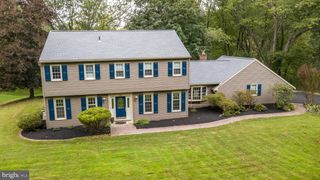
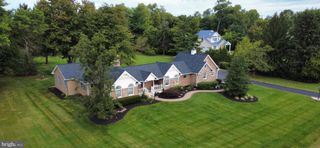
Nestled in the desirable Hidden Pond neighborhood of Warwick Township, this beautifully maintained Colonial offers 2,834 square feet of comfortable living space, including a first-floor primary suite, dramatic two-story foyer and impressive two-story family room. The welcoming foyer opens to spacious formal living and dining rooms. At the heart of the home, the family room flows naturally into the well-appointed kitchen, creating an inviting setting for everyday living and entertaining. The kitchen features granite countertops, a center island with casual seating and an adjoining breakfast area filled with natural light. A convenient pass- through between the kitchen and formal dining room includes a spacious pantry with double sliding doors, providing generous storage and easy access when entertaining. The first-floor primary suite features a vaulted ceiling, generous walk-in closet and private en- suite bathroom with a soaking tub, separate shower and double vanity. The laundry room is located just steps away for added convenience. Upstairs, two additional bedrooms and a full bathroom provide comfortable, private accommodations. The unfinished basement offers abundant storage and excellent potential for a future recreation room, home office, fitness area or other customized space. A walk-in attic provides additional storage and potential for future finished bonus space, subject to applicable approvals. Outside, the hardscaped front entry and exterior lighting create an inviting first impression. A large deck overlooks the spacious backyard and dedicated open space beyond, providing a peaceful setting for outdoor dining, gardening and beautiful sunset views. A storage shed adds further convenience. Additional features include updated HVAC and an oversized turned two-car garage, a spacious driveway and a 0.46-acre lot. Conveniently located in the Central Bucks School District, this Hidden Pond home offers generous living space, flexible storage and a peaceful backyard setting. Walking path and playground in the development. Township park close by with great kids activities! Schedule your private showing today.
- Listing Status:
- Active
- Data Last Updated:
- October 5, 2026 at 2:18AM
- Listing Office:
- Homestarr Realty : 2153555565
- Listing Agent:
- Melissa Littrell : 2156696542
- MLS ID:
- PABU2132258

- General: Extensive HardscapeExterior LightingSidewalksAbove GradeBelow Grade
- Style: ColonialOther
- Other Structures: Deck
- Parking: Asphalt DrivewayPrivate
- General: Frame2Concrete PerimeterSlab
- Originating MLS: BRIGHT_MAIN
- School District: CENTRAL BUCKS
- County: BUCKS-PA
- Zoning: RR51-025-121
- View: PanoramicStreet
- Water: FilterPublic
- Sewer: Public Sewer
- Source: BRIGHT_MAIN
This listing courtesy of Melissa Littrell , Homestarr Realty
Monthly Payment
- Principal & Interest $
- Property Taxes $
- Home Insurance $
- VA Funding Fee $

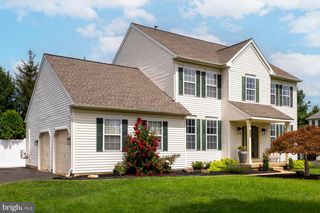
 New - 3 days ago