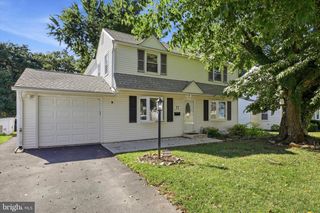
2017 BLACKHORSE DR, Warrington, PA 18976
- 3 beds |
- 3 baths |
- 1,940 sqft
 Single-Family Home
  Built in 1965
  0.35acre lot
 1 car garage
  $302/sqft
  Listed 1 month ago
Property Description
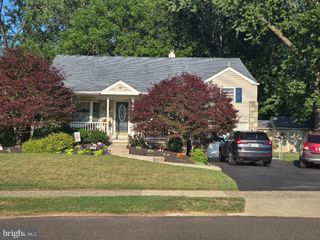
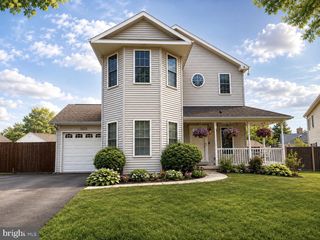
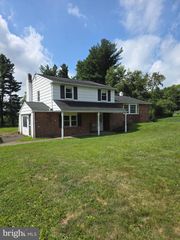
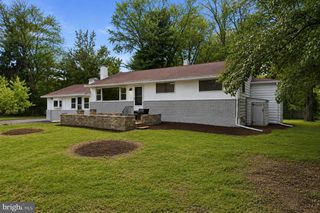
Tucked away in Warrington’s Palomino Farms, this 3BR 2.5BA porch front colonial sits on a treed lot and many PA native plantings with a generous sized fenced-in back yard and is nestled in the development just a short walk from Barclay Elementary School. This home has been beautifully maintained and is ready for you to move in and enjoy. There are hardwood floors throughout much of the home, and a partially finished basement adds some bonus living and entertaining space. The first floor includes a living room and dining room, an eat in kitchen with cherry cabinets, Corian countertops, a double sink and island with butcher block prep surface, a family room that has a brick fireplace with a wood burning insert, a powder room and laundry area with access to the attached oversized 1-car garage (you’ll easily fit one car and still have plenty of space for storage or for a workshop area). The basement includes two spaces – a finished area with a billiards room, already equipped with a pool table and a second space that could be used as a sitting room or fitted out into a basement bar or TV area. There is also some unfinished space for storage where you’ll also find the HVAC system and water heater. Upstairs there are three large bedrooms, all of which have generous sized closets – the main bedroom closet area is fitted out with Closets by Design shelving and cabinets. The hall bathroom features a bathtub, and there is a second bathroom in the main bedroom which features a shower. This location is about as good as it gets: Just around the corner from Valley Square Shopping Center and a quick commute to Route 611 and the PA Turnpike. And there are tons of restaurants (including Select Pizza Grill/Caged Cocktails, which is within walking distance) and things to do all around you in beautiful Bucks County. Come visit 2017 Blackhorse Drive and find your way home!
- Listing Status:
- Pending
- Date Added:
- July 9, 2026
- Data Last Updated:
- August 8, 2026 at 7:16AM
- Listing Office:
- RE/MAX Centre Realtors : 2153438200
- Listing Agent:
- Paul A Augustine : 2155655335
- MLS ID:
- PABU2125412

- General: Family Room Off KitchenFloor Plan - TraditionalKitchen - Eat-InPrimary Bath(s)
- Rooms: Living RoomDining RoomPrimary BedroomSitting RoomBedroom 2Bedroom 3KitchenGame RoomFamily RoomLaundry
- Appliances: DishwasherDisposalDryerOven/Range - ElectricRange HoodRefrigeratorWasher
- Laundry: Main Floor
- Basement: PartialPartially finished
- Flooring: CarpetCeramic tileVinylWood
- A/C: Central A/C
- Heating: Forced AirNatural Gas
- Fireplace: BrickInsertWoodFireplaceFireplaces: 1
- Disability Feature: None
- General: Above GradeBelow Grade
- Style: Colonial
- Other Structures: PorchDeck
- Parking: Asphalt Driveway
- Roofing: Architectural ShingleAsphalt
- Windows: CasementDouble hungDouble pane windowsVinyl clad
- General: Vinyl Siding2Block
- Originating MLS: BRIGHT_MAIN
- School District: CENTRAL BUCKS
- County: BUCKS-PA
- Zoning: R250-051-080
- Fencing: Split Rail
- Utilities: 200 amp service
- Water: Public
- Sewer: Public Sewer
- Source: BRIGHT_MAIN
This listing courtesy of Paul A Augustine , RE/MAX Centre Realtors
Monthly Payment
- Principal & Interest $
- Property Taxes $
- Home Insurance $
- VA Funding Fee $

 New - 1 day ago