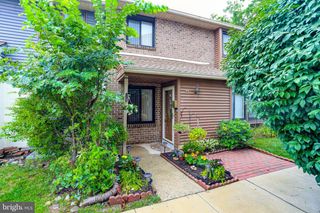
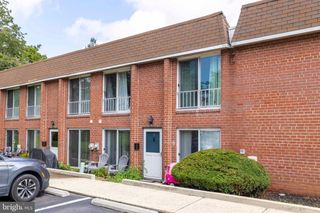
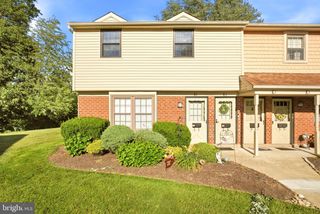
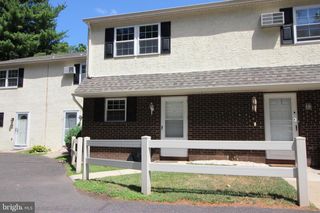
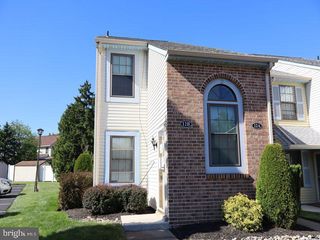
462 REDBUD CT, Warrington, PA 18976
- 2 beds |
- 2 baths |
- 1,050 sqft
 Town Home
  Built in 1986
  —— sqft lot
  —— car garage
  $286/sqft
  Listed 22 days ago
Property Description
Welcome to this maintained second-floor condominium offering 2 bedrooms, 2 full baths, and an inviting open floor plan filled with natural light. The dramatic cathedral ceilings create a spacious feel throughout the large living room, where sliding glass doors lead to a private patio—perfect for enjoying your morning coffee or relaxing at the end of the day. The generously sized dining room also features sliding doors to the patio, making indoor-outdoor entertaining a breeze. The kitchen offers classic oak cabinetry, a newer dishwasher, electric cooking and a pantry closet. The sunny primary suite is a peaceful retreat with a large walk-in closet and a private en-suite bath featuring a walk-in shower. The second bedroom is generously sized and also includes an oversized walk-in closet, while the neutral hall bath offers a convenient tub/shower combination. Located in the highly regarded Central Bucks School District, this home combines comfortable living with an unbeatable location. Just minutes from Target, Whole Foods, Wegmans, Chick-fil-A, Regal Cinemas, and an abundance of shopping, dining, and everyday conveniences, you'll enjoy easy access to everything Warrington has to offer. With major roadways nearby, commuting throughout Bucks and Montgomery Counties is simple and convenient.
- Listing Status:
- Pending
- Data Last Updated:
- August 8, 2026 at 6:16AM
- Listing Office:
- BHHS Fox & Roach-Jenkintown : 2158870400
- Listing Agent:
- Cari Guerin-Boyle : 2676266818
- MLS ID:
- PABU2126182

- General: Bathroom - Tub ShowerBathroom - Walk-In ShowerFloor Plan - TraditionalFormal/Separate Dining RoomKitchen - Eat-InWalk-in Closet(s)
- Rooms: Living RoomDining RoomPrimary BedroomKitchenBedroom 1
- Flooring: Carpet
- A/C: Central A/C
- Heating: Forced AirNatural Gas
- Disability Feature: None
- General: Above GradeBelow Grade
- Style: Other
- Roofing: Asphalt
- General: Other2
- HOA Amenities: Pool - OutdoorTennis CourtsClub HouseCommon Area MaintenanceSnow RemovalLawn MaintenanceExt Bldg MaintTrash360.0Monthly
- Originating MLS: BRIGHT_MAIN
- School District: CENTRAL BUCKS
- County: BUCKS-PA
- Zoning: RESIDENTIAL50035186046462
- Water: Public
- Sewer: Public Sewer
- Source: BRIGHT_MAIN
This listing courtesy of Cari Guerin-Boyle , BHHS Fox & Roach-Jenkintown
Monthly Payment
- Principal & Interest $
- Property Taxes $
- Home Insurance $
- VA Funding Fee $