937 LAURENS LN, Warwick, PA 18974
- 3 beds |
- 4 baths |
- 2,829 sqft
 Single-Family Home
  Built in 2001
  —— sqft lot
  2 car garage
  $265/sqft
  Listed 8 days ago
Property Description
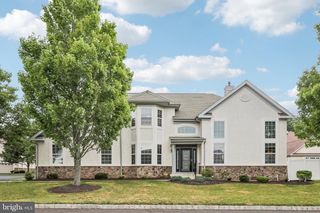
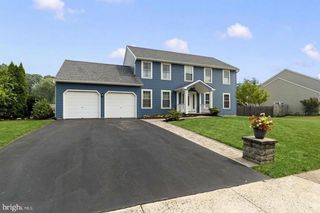
**Welcome to 937 Laurens Lane, located in the highly sought-after Heritage Creek, one of Bucks County's premier 55+ active adult communities.** This exceptional **3-bedroom, 3.5-bath** home with a spacious **loft** offers the perfect combination of elegant living, thoughtful design, and an outstanding lifestyle. From the moment you arrive, you'll be impressed by the home's **beautifully landscaped corner lot**, one of the largest in the community, creating exceptional curb appeal and added privacy. Inside, every room has been tastefully decorated with timeless finishes and meticulous attention to detail, making this home truly move-in ready. Designed for both everyday living and entertaining, the expansive floor plan flows effortlessly to an **oversized rear deck**, providing the perfect setting to enjoy your morning coffee, host family and friends, or simply relax while overlooking the beautifully maintained grounds. Life at Heritage Creek extends well beyond your front door. Residents enjoy an exceptional array of amenities, including an elegant **clubhouse**, **swimming pool**, **tennis courts**, fitness facilities, walking trails, and a full calendar of social activities designed to foster an active, engaging lifestyle and lasting friendships. If you've been searching for luxury, low-maintenance living in an award-winning 55+ community, **937 Laurens Lane** offers a rare opportunity to enjoy comfort, convenience, and resort-style amenities in one of Bucks County's most desirable neighborhoods. "Whether you're hosting family on the expansive deck, enjoying an afternoon at the clubhouse, or making new friends by the pool, 937 Laurens Lane offers the lifestyle you've been waiting for."
- Listing Status:
- Pending
- Date Added:
- July 31, 2026
- Data Last Updated:
- August 8, 2026 at 6:16AM
- Listing Office:
- Compass Pennsylvania, LLC : 6108223356
- Listing Agent:
- Jason Wallner : 2158823196
- MLS ID:
- PABU2127466

- Appliances: Stainless Steel Appliances
- Flooring: CarpetLuxury vinyl plank
- A/C: Central A/C
- Heating: Forced AirNatural Gas
- Fireplace: FireplaceFireplaces: 1
- Disability Feature: None
- General: BBQ GrillExterior LightingLawn SprinklerAbove GradeBelow Grade
- Style: Ranch/RamblerLoft with BedroomsColonial
- Roofing: Shingle
- General: Frame2Concrete Perimeter
- HOA Amenities: Billiard RoomClub HouseExercise RoomMeeting RoomPool - OutdoorTennis CourtsShuffleboardLawn MaintenancePool(s)Recreation FacilitySnow RemovalTrash310.0Monthly
- Originating MLS: BRIGHT_MAIN
- School District: CENTRAL BUCKS
- County: BUCKS-PA
- Zoning: MF251-032-130
- View: Garden/Lawn
- Water: Public
- Sewer: Public Sewer
- Source: BRIGHT_MAIN
This listing courtesy of Jason Wallner , Compass Pennsylvania, LLC
Monthly Payment
- Principal & Interest $
- Property Taxes $
- Home Insurance $
- VA Funding Fee $

 New - 1 day ago