510 LINDSEY DR, Wayne, PA 19087
- 6 beds |
- 3 baths |
- 2,797 sqft
 Single-Family Home
 Built in 1968
 0.46acre lot
 2 car garage
 $357/sqft
 Listed 1 month ago
Property Description
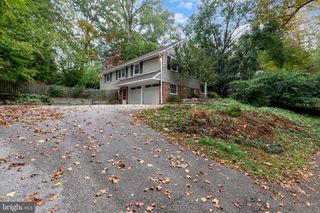
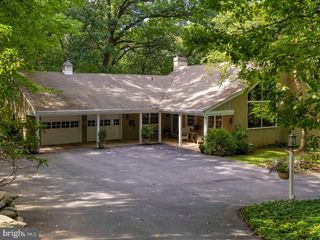
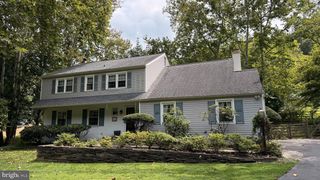
Back on market only because of buyers' remorse - their loss is your opportunity! Thoughtful upgrades, generous space, and a beautiful wooded setting come together at 510 Lindsey Drive in Wayne. Surrounded by gorgeous landscaping that creates standout curb appeal, this six-bedroom home offers room to spread out, work from home, and welcome guests. At its heart is a brand-new, enlarged eat-in kitchen featuring top-of-the-line smart appliances from the GE Café collection—an inviting space for everyday meals and entertaining alike. New recessed lighting throughout the entire home adds a fresh, modern feel, while an HVAC system replaced in 2024 and updated 200-amp electrical service provide valuable improvements. Step outside onto the deck overlooking the peaceful wooded lot, where morning coffee, outdoor dining, and quiet evenings come with a beautiful natural backdrop. Located in the Upper Merion School District, this home offers easy access to major routes and the extensive shopping and dining options of King of Prussia and the Main Line. With six spacious bedrooms, impressive updates, and a setting that feels like a retreat, 510 Lindsey Drive delivers a compelling combination of comfort, style, and convenience. Make your appointment today!
- Listing Status:
- Active
- Data Last Updated:
- November 19, 2026 at 5:19AM
- Listing Office:
- Keller Williams Realty Devon-Wayne : 6106478300
- Listing Agent:
- Michael Coleman : 4849426266
- MLS ID:
- PAMC2197124

- General: Exterior LightingAbove GradeBelow Grade
- Style: Colonial
- Parking: Asphalt Driveway
- Roofing: FiberglassShingle
- Windows: CasementDouble hungInsulatedStorm
- General: Vinyl Siding2Block
- Originating MLS: BRIGHT_MAIN
- School District: UPPER MERION AREA
- County: MONTGOMERY-PA
- Zoning: RESIDENTIAL58-00-12709-004
- View: Trees/Woods
- Utilities: Natural gas availablePhone200 amp service
- Water: Public
- Sewer: Public Sewer
- Source: BRIGHT_MAIN
This listing courtesy of Michael Coleman , Keller Williams Realty Devon-Wayne
Monthly Payment
- Principal & Interest $
- Property Taxes $
- Home Insurance $
- VA Funding Fee $