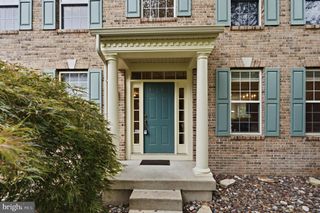
1103 CLOVER HILL DR, West Chester, PA 19382
- 4 beds |
- 3 baths |
- 3,756 sqft
 Single-Family Home
 Built in 1987
 1acre lot
 2 car garage
 $213/sqft
 Listed 1 month ago
Property Description
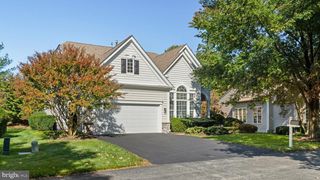
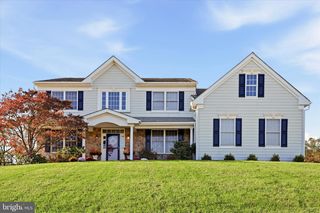
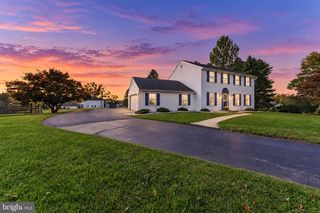
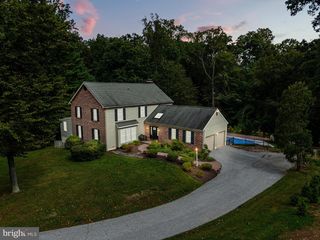
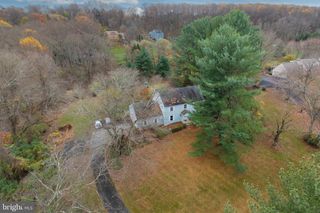
Welcome to 1103 Clover Hill Drive! Set on a private one-acre lot in the West Chester Area School District, this four-bedroom, two-and-a-half-bath stucco home offers generous space inside and out. A dramatic two-story foyer welcomes you with hardwood floors, crown molding, a sweeping staircase, and a balcony overlook from the upper level. To the left, the formal dining room features hardwood floors, crown molding, chair rail, and double doors that lead into the kitchen, making it easy to host. Two steps down from the foyer, the living room is a warm gathering space with crown molding and a wood-burning fireplace with brick surround and mantel. The kitchen is built around a center island with a cooktop, pendant lighting, and a breakfast bar with seating. It opens to a sunny breakfast room with a wet bar and coffee station, plus a slider to the back deck. From there, the layout flows into the family room, where two sets of double casement windows fill the space with natural light. A hallway off the kitchen leads to a powder room, a pantry closet, and a laundry room with a utility sink, a closet, Samsung front-load washer and dryer, and direct access to both the garage and the deck. Upstairs, the spacious primary suite includes a ceiling fan, built-in cabinetry, and a walk-in closet with custom built-ins. A private vanity area with a linen closet leads to the en-suite bath, which features a jetted tub, separate shower, heat lamp, and tile floor. Three more generously sized bedrooms each have a ceiling fan and two double-door closets with built-ins. A tiled hall bath with a double sink and linen closet completes the upper level. The partially finished lower level adds valuable living space, including a large game room and a separate exercise room. The unfinished section offers plenty of storage and a workbench for projects. Outside, enjoy the wood deck overlooking the one-acre lot, a two-car garage, and a driveway with room for up to eight cars. A whole-house Generac generator offers peace of mind in every season. Just a block from hundreds of acres of preserved open space with walking and riding trails, and only minutes from downtown West Chester’s restaurants, shops, and major roadways, this home combines space, privacy, and convenience.
- Listing Status:
- Active
- Date Added:
- October 16, 2026
- Data Last Updated:
- November 19, 2026 at 5:19AM
- Listing Office:
- RE/MAX Main Line - West Chester : 6106922228
- Listing Agent:
- Thomas Toole III : 6106926976
- MLS ID:
- PACT2133180

- General: Exterior LightingFlood LightsAbove GradeBelow Grade
- Style: Traditional
- Other Structures: DeckPatio
- Parking: Paved DrivewayPrivate
- Roofing: PitchedArchitectural Shingle
- Windows: ReplacementScreensCasement
- General: Stucco2Block
- Originating MLS: BRIGHT_MAIN
- School District: WEST CHESTER AREA
- County: CHESTER-PA
- Zoning: RES51-06 -0015.01H0
- View: Garden/LawnTrees/Woods
- Utilities: Circuit breakersGenerator
- Water: Well
- Sewer: On Site Septic
- Source: BRIGHT_MAIN
This listing courtesy of Thomas Toole III , RE/MAX Main Line - West Chester
Monthly Payment
- Principal & Interest $
- Property Taxes $
- Home Insurance $
- VA Funding Fee $

 New - Just listed!