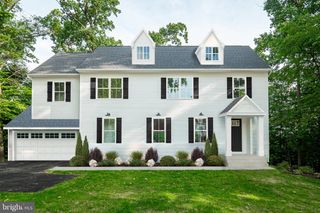
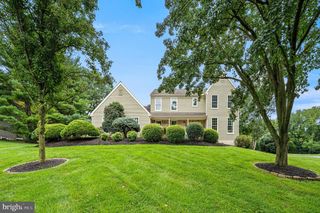
23 FERN HILL RD, Kennett Square, PA 19348
- 5 beds |
- 4 baths |
- 3,150 sqft
 Single-Family Home
 Built in 1980
 2.3acre lot
 2 car garage
 $270/sqft
 Listed 8 minutes ago
Property Description
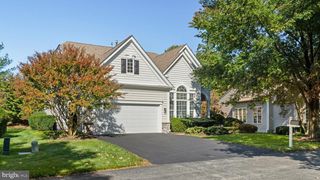
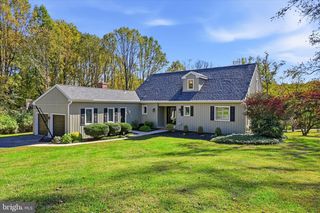
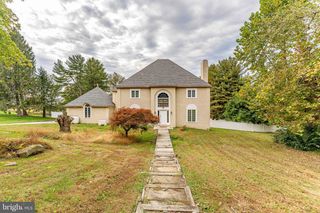
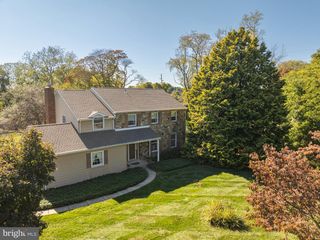
Welcome to 23 Fern Hill Road, a 5-bedroom, 2 full and 2 half bath colonial on 2.3 acres in Kennett Square, in the award-winning Unionville-Chadds Ford School District. The front door opens into a welcoming foyer. To the right is the living room with a fireplace, and the dining room sits straight back. The eat-in kitchen, just off the dining room, has an expanded morning room with a bay window that fills the space with natural light. Next to the kitchen is the family room with a second fireplace. Both the kitchen and family room have newer laminate flooring. Off the family room you'll find a laundry room with access to a storage area, a half bath and the garage. To the left of the foyer are a second half bath and a first-floor bedroom that also works well as a home office. Upstairs are three large bedrooms, a hall bath and a large primary suite with its own full bath, and there are hardwood floors under the carpet. The large unfinished basement has plenty of room for storage or for the next owners to finish as they like. With 2.3 acres, a flexible floor plan and a top-rated school district, this home offers space, comfort and room to grow. Schedule your showing today.
- Listing Status:
- Active
- Date Added:
- November 19, 2026
- Data Last Updated:
- November 19, 2026 at 5:19AM
- Listing Office:
- Keller Williams Real Estate - Media : 6105651995
- Listing Agent:
- Brian Spangler : 4845746064
- MLS ID:
- PACT2139672

- General: Above GradeBelow Grade
- Style: Colonial
- Other Structures: Deck
- Parking: Asphalt Driveway
- Roofing: Pitched
- General: Aluminum Siding2Concrete Perimeter
- Originating MLS: BRIGHT_MAIN
- School District: UNIONVILLE-CHADDS FORD
- County: CHESTER-PA
- Zoning: RES64-03 -0039.3100
- Utilities: Circuit breakers
- Water: Well
- Sewer: On Site Septic
- Source: BRIGHT_MAIN
This listing courtesy of Brian Spangler , Keller Williams Real Estate - Media
Monthly Payment
- Principal & Interest $
- Property Taxes $
- Home Insurance $
- VA Funding Fee $