1129 SCULTHORPE DR, West Chester, PA 19380
- 3 beds |
- 3 baths |
- 2,830 sqft
 Single-Family Home
 Built in 2022
 3,049sqft lot
 2 car garage
 $371/sqft
 Listed 1 hour ago
Property Description
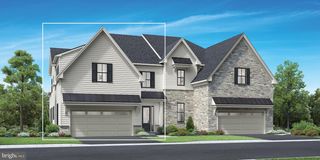
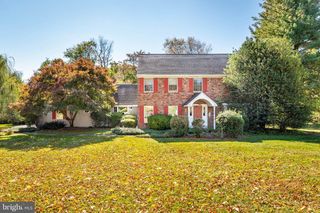
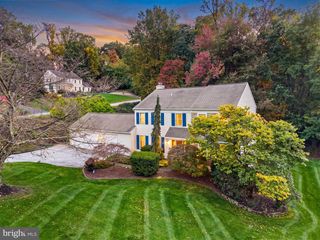
Luxury 55+ living awaits in the Woodlands at Greystone. Welcome to 1129 Sculthorpe Dr which offers 1-floor living with the added bonus of a fully finished walkup basement – all situated just a few houses away from the Woodland’s community clubhouse, pool, and tennis courts. This home is simply stunning, designed to the nines, and offering true 1-floor living with 2 bedrooms, the laundry and 2 full bathrooms on the main floor. An open concept kitchen, dining, and family room form the heart of the home, opening onto a covered, screened back deck. Each space is filled with natural light, and there are distinctive touches throughout, including coffered ceilings, custom wood blinds, a family room gas fireplace, trim details, and so much more. The kitchen forms a lovely gathering space, designed in timeless whites and featuring a center island, gas cooktop, and stainless steel appliances that include a built-in wall oven and microwave. One bedroom and a full bathroom are situated at the front of the home, and the primary bedroom with a private en suite bathroom sits at the back, overlooking a stone patio and a charming, wooded backyard. Luxury at its finest, the en suite bathroom features 2 sinks, a long vanity offering excellent storage, and a walk-in shower with a built-in bench. Downstairs, the finished lower level will let you expand your living space. It features a 3rd bedroom, another full bathroom, an expansive great room with a built-in bar, a convenient unfinished storage room, and you can walk up to the back patio for a seamless indoor/outdoor experience. The Woodlands at Greystone is a gated community that offers a low-maintenance lifestyle and a vast array of recreational and social opportunities. In addition to the top-notch clubhouse and amenities, the community also offers 7 miles of walking trails. You’ll enjoy convenient access to Rtes 100, 322 and 202, with the shops and dining of West Chester Borough just minutes away. Request a personal tour today!
- Listing Status:
- Active
- Date Added:
- November 19, 2026
- Data Last Updated:
- November 19, 2026 at 6:16AM
- Listing Office:
- KW Greater West Chester : 6104366500
- Listing Agent:
- Michael P Ciunci : 6102561609
- MLS ID:
- PACT2139688

- General: Above GradeBelow Grade
- Style: Traditional
- Other Structures: DeckScreenedPatio
- General: Vinyl Siding1Permanent
- HOA Amenities: Club HouseCommon GroundsJog/Walk PathPool - OutdoorRetirement CommunityTennis CourtsCommon Area MaintenanceLawn MaintenancePool(s)Recreation FacilitySnow Removal405.0Monthly
- Originating MLS: BRIGHT_MAIN
- School District: WEST CHESTER AREA
- County: CHESTER-PA
- Zoning: R10 RES52-03J-0192
- Water: Public
- Sewer: Public Sewer
- Source: BRIGHT_MAIN
- Exclusions: wine cooler
This listing courtesy of Michael P Ciunci , KW Greater West Chester
Monthly Payment
- Principal & Interest $
- Property Taxes $
- Home Insurance $
- VA Funding Fee $