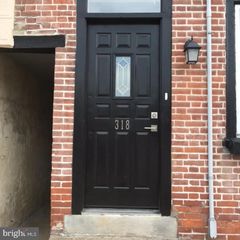
128 JUSTIN DR, West Chester, PA 19382
- 3 beds |
- 3 baths |
- 1,593 sqft
 Rental
  Built in 2012
  1,307sqft lot
 2 car garage
  $2/sqft
  Listed 11 days ago
Property Description
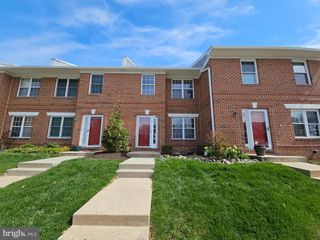
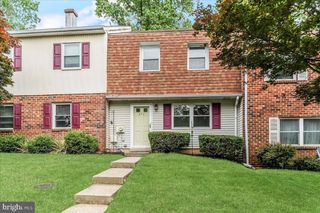
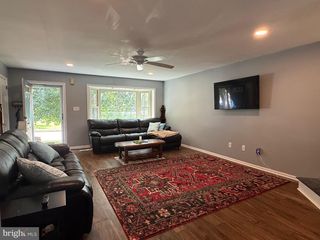
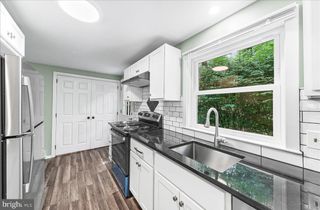
Located in Highly coveted WC Borough. Only 1 full-time college student can reside here. "Union Station" community in West Chester Borough, short walk to Town. This beautiful end-unit townhome offers modern design, ample space, and a prime location. Street level through the front door or garage, storage closet, and utility closet. The garages in this community are 2 vehicles deep not wide, plus drive apron for most vehicles. Guests can park or the surrounding streets. 2nd floor main level has open-concept main living area is bathed in natural light, featuring beautiful hardwood floors, high ceilings, and a gourmet kitchen with granite countertops, an oversized island, stainless steel appliances, gas cooking, custom tile backsplash, and recessed lighting. Entertaining is easy between the kitchen, dining, and living area, and sliders to a private balcony. Great place to enjoy your favorite drink. Next level offers a spacious primary suite with walk-in closet, an additional closet, and a private main bathroom double vanity. Smaller bedroom across the hall great for office, nursery, or one that can use a smaller room for a bedroom. Top level is finished and is the 3rd bedroom or use the space as you choose. Prime WC location. Pets case-by-case basis. Please only inquire if your total gross monthly income is at least 2.5 times the asking rent, credit scores of at least 650+ and a minimum of 2-3 month's rent up front at signing of the lease.
- Listing Status:
- Active
- Data Last Updated:
- July 27, 2026 at 1:19AM
- Listing Office:
- Howard Hanna Real Estate Services : 2156432500
- Listing Agent:
- Robert D Hughes : 4844109765
- MLS ID:
- PACT2130852

- General: Exterior LightingSidewalksAbove GradeBelow Grade
- Style: Traditional
- Other Structures: Porch
- Parking: Concrete Driveway
- General: Vinyl SidingFrame2Concrete Perimeter
- HOA Amenities: TrashRoad MaintenanceLawn MaintenanceSnow Removal0.0Monthly
- Originating MLS: BRIGHT_MAIN
- School District: WEST CHESTER AREA
- County: CHESTER-PA
- Zoning: R1001-09 -1537
- View: Garden/LawnStreet
- Utilities: Cable tv availableNatural gas availableWater availableSewer available200 amp service
- Water: Public
- Sewer: Public Sewer
- Source: BRIGHT_MAIN
This listing courtesy of Robert D Hughes , Howard Hanna Real Estate Services