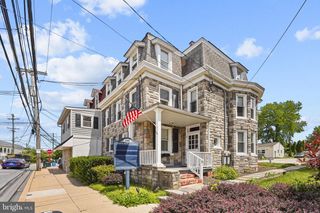
195 LONGFORD RD, West Chester, PA 19380
- 3 beds |
- 3 baths |
- 1,520 sqft
 Rental
  Built in 1996
  2,614sqft lot
 —— car garage
  $2/sqft
  Listed 25 days ago
Property Description
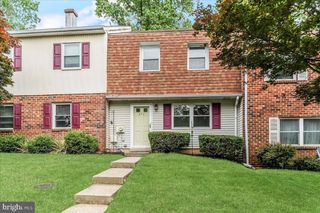
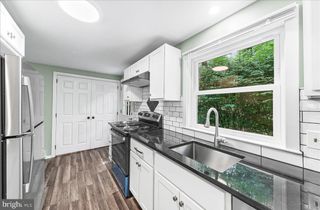
Welcome to the Village of Shannon 3-bedroom, 2.5-bath townhome located in West Goshen Township, West Chester. This beautifully maintained home features an open floor plan with abundant natural light throughout. The first floor offers a welcoming main entry, coat closet, large bay picture window, fireplace, dining area, powder room, and a kitchen complete with stainless steel appliances, double-door refrigerator, and microwave. Sliding doors lead to a recently stained, spacious deck — perfect for relaxing or entertaining. The home also includes convenient parking for two vehicles behind the deck, plus additional street parking available. The fully finished basement provides additional living space with high ceilings and endless possibilities. Upstairs, the spacious primary bedroom features a bay window, great natural lighting, a large closet, and access to the en-suite bathroom. Two additional bedrooms and a full hall bathroom complete the second floor. The owner covers HOA fees and handles maintenance issues. Pets are considered on a case-by-case basis; additional fees may apply. Conveniently located with easy access to major roadways, shopping, dining, and the Exton train station. Furniture will be emptied prior to move-in. Please inquire only if you meet the minimum rental requirements: • Gross monthly household income of at least 2.5x the monthly rent • Minimum credit score of 650+ • 2-3 months due at lease signing
- Listing Status:
- Active
- Data Last Updated:
- July 27, 2026 at 1:19AM
- Listing Office:
- Core Property Management Realty : 6104964050
- Listing Agent:
- Kailea Craig : 4848867227
- MLS ID:
- PACT2129780

- General: Above GradeBelow Grade
- Style: Other
- Other Structures: Roof
- Roofing: Shingle
- Windows: Replacement
- General: Brick2Brick/Mortar
- HOA Amenities: 125.0Annually
- Originating MLS: BRIGHT_MAIN
- School District: WEST CHESTER AREA
- County: CHESTER-PA
- Zoning: R352-01P-0249
- Utilities: Cable tv
- Water: Public
- Sewer: Public Sewer
- Source: BRIGHT_MAIN
This listing courtesy of Kailea Craig , Core Property Management Realty
 New - 1 day ago