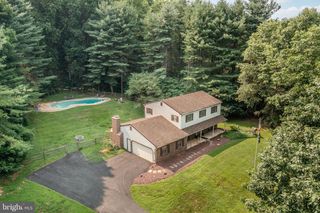
1313 BRIDGE RD, West Chester, PA 19382
- 4 beds |
- 3 baths |
- 2,356 sqft
 Single-Family Home
  Built in 1971
  1acre lot
 2 car garage
  $297/sqft
  Listed 5 hours ago
Property Description
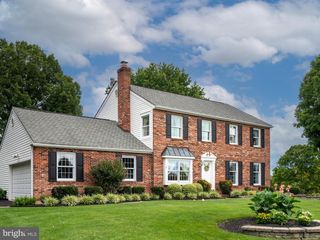
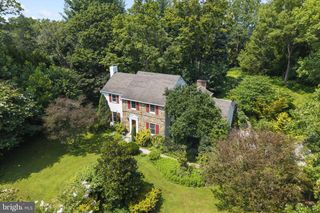
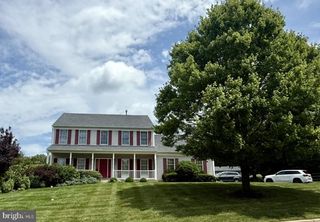
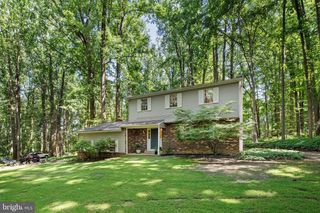
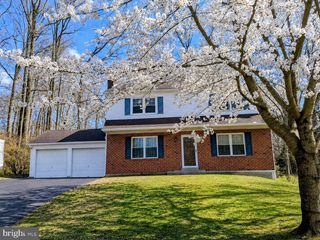
There is something so peaceful about driving through the back roads of Chester County, and now you can drive home to your beautifully renovated retreat. Welcome to 1313 Bridge Rd a 4-bedroom, 2.5-bath open-concept home situated on a private 1-acre lot, enhanced by newly installed landscaping and privacy trees lining the property. The open first floor features soaring 12-foot cathedral ceilings and flows seamlessly into the kitchen and dining areas. The kitchen offers white shaker cabinetry, granite countertops, stainless steel appliances, and an impressive 11-foot center island perfect for entertaining. A wood-burning stove adds warmth and character to the main living space, making it especially inviting on chilly evenings. The main level also includes a powder room, utility room with additional storage, and a versatile bonus room ideal for a home office, playroom, or potential fifth bedroom. Upstairs, the primary suite features a spacious bedroom with vaulted ceiling, private bath, walk-in closet, and two additional closets. Three additional bedrooms, a full bath, and conveniently located laundry complete the second floor. Outside, enjoy the spacious one-acre setting with fresh landscaping and privacy trees creating a more secluded feel, along with a detached 2.5-bay garage offering plenty of room for vehicles, hobbies, and storage. Located in the West Chester Area School District, you’re close to downtown West Chester while still enjoying the privacy, space, and peaceful country setting that makes this property feel like a true escape.
- Listing Status:
- Active
- Date Added:
- August 20, 2026
- Data Last Updated:
- August 20, 2026 at 7:18AM
- Listing Office:
- EXP Realty, LLC : 8883977352
- Listing Agent:
- Nicole J Gallo : 6104414762
- MLS ID:
- PACT2133572

- General: Above GradeBelow Grade
- Style: Contemporary
- Parking: Paved DrivewayShared Driveway
- Roofing: Shingle
- Windows: CasementEnergystar qualifiedLow eScreens
- General: Vinyl Siding2Concrete PerimeterBlock
- Originating MLS: BRIGHT_MAIN
- School District: WEST CHESTER AREA
- County: CHESTER-PA
- Zoning: RESIDENTIAL51-06 -0007.0800
- Utilities: Electric available200 amp service
- Water: PrivateWell
- Sewer: On Site Septic
- Source: BRIGHT_MAIN
This listing courtesy of Nicole J Gallo , EXP Realty, LLC
Monthly Payment
- Principal & Interest $
- Property Taxes $
- Home Insurance $
- VA Funding Fee $

 New - 5 hours ago