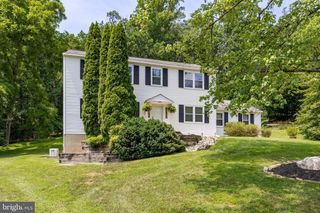
1409 BURKE RD, West Chester, PA 19380
- 4 beds |
- 3 baths |
- 1,828 sqft
 Single-Family Home
  Built in 1967
  0.9acre lot
 —— car garage
  $344/sqft
  Listed 5 hours ago
Property Description
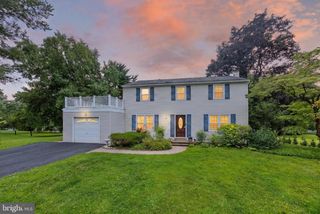
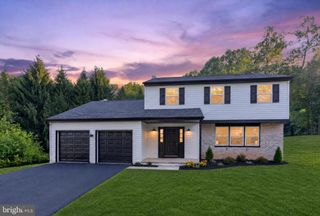
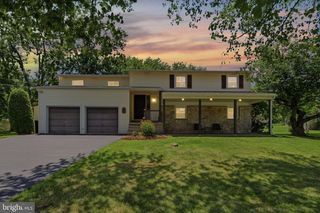
Welcome to 1409 Burke Road—a beautifully updated 4-bedroom, 2.5-bath traditional home offering the space, setting, and move-in-ready condition buyers are looking for! Tucked back on a private flag lot with nearly an acre of open space, this light-filled home combines a peaceful, spacious setting with a fantastic location in the West Chester Area School District. Nearly every inch of the home has been thoughtfully renovated within the past four years, creating a truly turnkey opportunity. The most recent improvement is a brand-new deck—perfect for outdoor dining, entertaining, or simply relaxing while overlooking the expansive backyard. Inside, you’ll find bright, inviting living spaces, four comfortable bedrooms, two full baths, half bath and an updated interior designed for easy everyday living. Outside is where this property really stands apart. The large, open yard provides plenty of room to play, garden, entertain, or simply enjoy having space around you—something increasingly difficult to find in the West Chester area. Add in attractively low property taxes, West Chester Area schools, and convenient access to shopping, dining, major routes, and everything the area has to offer, and 1409 Burke Road checks all the boxes. Updated. Turnkey. Nearly an acre. Low taxes. West Chester Area schools. All that’s left to do is move in and enjoy!
- Listing Status:
- Active
- Date Added:
- August 20, 2026
- Data Last Updated:
- August 20, 2026 at 7:18AM
- Listing Office:
- LPT Realty, LLC : 4842220545
- Listing Agent:
- Angela Christine Beers : 7072276637
- MLS ID:
- PACT2133612

- General: Hot TubAbove GradeBelow Grade
- Style: Traditional
- Other Structures: Deck
- Parking: Asphalt Driveway
- Roofing: Shingle
- Windows: Double hung
- General: Brick FrontVinyl SidingBlock2Block
- Originating MLS: BRIGHT_MAIN
- School District: WEST CHESTER AREA
- County: CHESTER-PA
- Zoning: R10 - RES41-05 -0111.0100
- View: Garden/Lawn
- Utilities: 200 amp serviceCircuit breakers
- Water: Public
- Sewer: Public Sewer
- Source: BRIGHT_MAIN
This listing courtesy of Angela Christine Beers , LPT Realty, LLC
Monthly Payment
- Principal & Interest $
- Property Taxes $
- Home Insurance $
- VA Funding Fee $

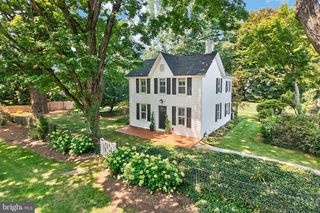
 New - 5 hours ago