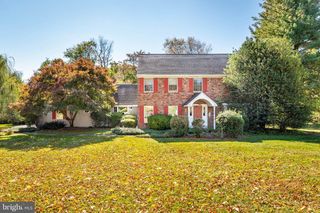
1513 E WOODBANK WAY, West Chester, PA 19380
- 4 beds |
- 4 baths |
- 3,578 sqft
 Single-Family Home
 Built in 1999
 0.51acre lot
 2 car garage
 $248/sqft
 Listed 37 minutes ago
Property Description
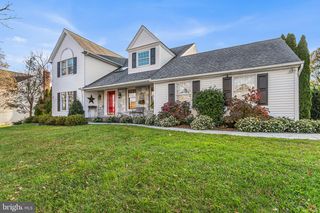
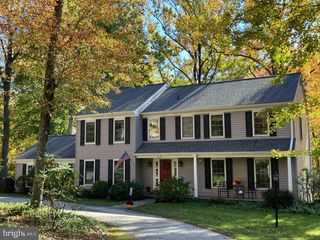
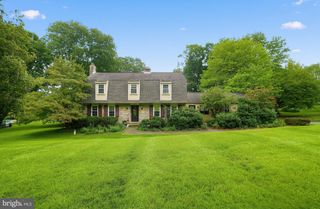
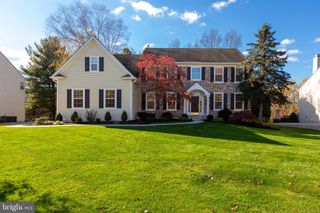
Situated in the highly sought-after Ryerss Hunt community within the West Chester Area School District, 1513 E Woodbank Way offers exceptional curb appeal on a quiet circular drive with no through-traffic. Nestled against a backdrop of mature trees, this impressive transitional-style home features a spectacular 3-tiered outdoor living oasis. An expansive 2-tiered back deck with a custom pergola flows seamlessly down to a private paver patio enclosed by a scenic stone half-wall. Inside, the spacious floor plan perfectly balances formal and informal living. The main level welcomes you with a dramatic foyer entrance, formal living and dining rooms featuring elegant Dado trim, and a dedicated home office. The true heart of the home is the open-concept kitchen and family room, highlighted by a vaulted ceiling and a striking floor-to-ceiling stone wood-burning fireplace. Designed with a timeless white aesthetic, the kitchen boasts a center island, gas cooking, and premium stainless steel appliances—including an LG refrigerator with craft ice and a Bosch dishwasher. Ideal for entertaining, the breakfast room sliders open directly to the deck, allowing indoor gatherings to flow effortlessly outside. A large laundry room with built-in storage and a powder room complete the first floor. Upstairs, the second floor offers four spacious bedrooms and two full bathrooms, including a generous owner’s retreat complete with walk-in closets and a luxurious en suite bathroom featuring a deep soaking tub. The versatility continues in the finished walk-out lower level, which provides two massive storage areas alongside an expansive great room—perfect for a home theater, game room, or gym. A full lower-level bathroom adds convenience, while a sliding glass door leads out to the lower patio and private Jacuzzi hot tub. Ryerss Hunt is happily situated off Ship Rd with local commuter routes near at hand including Rts 30, 202, and 100. Whole Foods Market in Exton and the shops at Main Street of Exton are all just a few minutes away. Come see this beautiful home for yourself. Request a personal tour today!
- Listing Status:
- Active
- Date Added:
- November 19, 2026
- Data Last Updated:
- November 19, 2026 at 6:16AM
- Listing Office:
- KW Greater West Chester : 6104366500
- Listing Agent:
- Michael P Ciunci : 6102561609
- MLS ID:
- PACT2139560

- General: Above GradeBelow Grade
- Style: Transitional
- Other Structures: DeckPatio
- General: StuccoStoneVinyl Siding2Permanent
- HOA Amenities: Common Area Maintenance395.0Annually
- Originating MLS: BRIGHT_MAIN
- School District: WEST CHESTER AREA
- County: CHESTER-PA
- Zoning: R10 RES41-06 -0312
- Water: Public
- Sewer: Public Sewer
- Source: BRIGHT_MAIN
This listing courtesy of Michael P Ciunci , KW Greater West Chester
Monthly Payment
- Principal & Interest $
- Property Taxes $
- Home Insurance $
- VA Funding Fee $

 New - 2 days ago