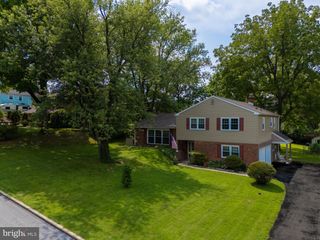
1587 ULSTER LN, West Chester, PA 19380
- 3 beds |
- 2 baths |
- 2,475 sqft
 Single-Family Home
  Built in 1999
  3,049sqft lot
 2 car garage
  $339/sqft
  Listed 27 days ago
Property Description
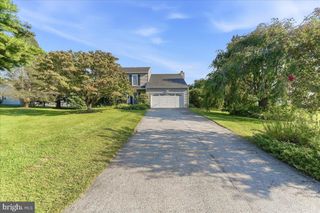
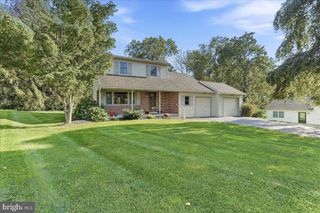
This one got away once. Don't let it happen twice. Welcome to this stunning Hershey’s Mill residence — a classic single with attached 2-car garage. Custom plantation shutters add an elegant touch to the living and dining rooms, perfect for hosting. The grand primary suite offers direct access to outside deck (ideal for morning coffee), a walk-in California Closet, and a spa-inspired primary bath. Two additional bedrooms with custom wooden blinds offer the ideal setup for a dedicated home office or a peaceful guest retreat. The immaculate kitchen is bright and spacious, featuring premium quartz counters and a well-equipped butler’s pantry, and opens to a breakfast room and the 15’x19’ family room with a stone-surround gas fireplace. Through the French doors, a cozy sunroom offers a sublime space for a book or puzzle, flowing effortlessly onto an oversized, private composite deck with a custom awning — creating an incredible setting for family and friends to gather. Main floor laundry and a massive, full-footprint basement offer a blank canvas for future customization. The exterior boasts a serene corner lot on a peaceful cul-de-sac, ideal for outdoor relaxation.
- Listing Status:
- Active
- Date Added:
- August 28, 2026
- Data Last Updated:
- September 24, 2026 at 4:18AM
- Listing Office:
- Long & Foster Real Estate, Inc. : 6104892100
- Listing Agent:
- Tracie A Friedrich : 6103162967
- MLS ID:
- PACT2133982

- General: Street LightsExterior LightingAwning(s)SidewalksAbove GradeBelow Grade
- Style: Traditional
- Other Structures: Deck
- Parking: Paved DrivewayPaved Parking
- Roofing: Pitched
- Windows: Bay bowEnergy efficientScreensSkylightsSliding
- General: Vinyl Siding1Concrete Perimeter
- HOA Amenities: Swimming PoolTennis CourtsShuffleboardRetirement CommunityRecreational CenterPool - OutdoorPicnic AreaPickleball CourtsJog/Walk PathGolf Course Membership AvailableGated CommunityFitnessCenterAlarm SystemCommon Area MaintenanceExt Bldg MaintLawn MaintenanceManagementPool(s)SewerSnow RemovalTrashSecurity Gate2000.0Quarterly
- Originating MLS: BRIGHT_MAIN
- School District: WEST CHESTER AREA
- County: CHESTER-PA
- Zoning: R253-03 -0018.0900
- View: Garden/Lawn
- Utilities: Cable tv200 amp service
- Water: Public
- Sewer: Public Sewer
- Source: BRIGHT_MAIN
- Exclusions: Dining Room Chandelier
This listing courtesy of Tracie A Friedrich , Long & Foster Real Estate, Inc.
Monthly Payment
- Principal & Interest $
- Property Taxes $
- Home Insurance $
- VA Funding Fee $

 New - 2 days ago