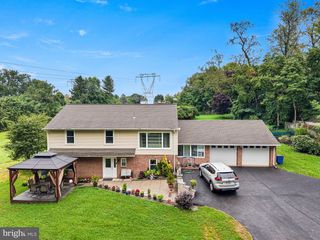
615 MEADOW DR, West Chester, PA 19380
- 4 beds |
- 3 baths |
- 2,866 sqft
 Single-Family Home
  Built in 1975
  0.51acre lot
 2 car garage
  $272/sqft
  Listed 4 days ago
Property Description
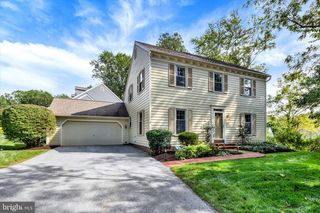
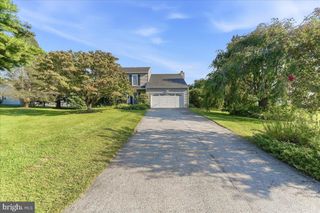
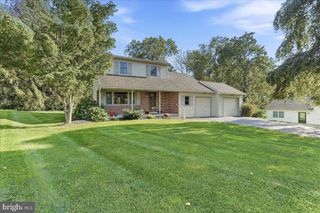
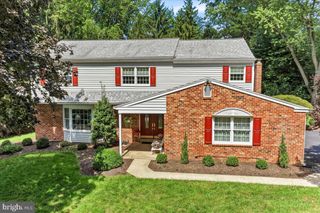
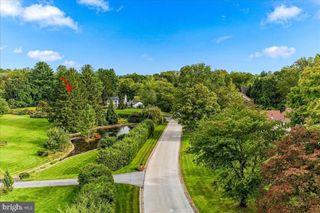
Nestled in the charming subdivision of The Meadows, this traditional detached home offers a perfect blend of comfort and style. With 2,516 square feet of thoughtfully designed living space, this residence features four spacious bedrooms and two and a half bathrooms, ensuring ample room for relaxation and privacy. Step inside to discover a warm and inviting atmosphere, highlighted by beautiful hardwood flooring throughout. The kitchen boasts upgraded countertops and modern appliances, including a built-in microwave, range, and dishwasher, making meal prep a delight. The family room, conveniently located off the kitchen, is enhanced by a cozy wood-burning fireplace, creating a perfect spot for gatherings on chilly evenings. Natural light pours in through well-placed windows, and recessed lighting adds a touch of elegance. Retreat to the primary suite, featuring a luxurious walk-in closet. a private bathroom with a walk-in shower and heated floors. Additional highlights include ceiling fans for comfort, a partially finished basement for extra living space, and a main-floor laundry area for convenience. Outside, the expansive 0.51-acre lot offers plenty of room for outdoor activities, while the attached garage and driveway provide ample parking. This home is not just a place to live; it's a place to create lasting memories. Experience the warmth and charm that awaits you in this delightful property.
- Listing Status:
- Active
- Data Last Updated:
- October 5, 2026 at 12:18AM
- Listing Office:
- Northpoint Real Estate : 4843884900
- Listing Agent:
- Jeffrey M Poake : 6103684494
- MLS ID:
- PACT2137000

- General: Above GradeBelow Grade
- Style: Traditional
- Roofing: Architectural Shingle
- General: Vinyl Siding2Block
- Originating MLS: BRIGHT_MAIN
- School District: WEST CHESTER AREA
- County: CHESTER-PA
- Zoning: R253-04N-0001
- Fencing: PrivacyWood
- Utilities: 200 amp service
- Water: Public
- Sewer: Public Sewer
- Source: BRIGHT_MAIN
This listing courtesy of Jeffrey M Poake , Northpoint Real Estate
Monthly Payment
- Principal & Interest $
- Property Taxes $
- Home Insurance $
- VA Funding Fee $

 New - 2 days ago