1060 Catasauqua Road, Whitehall Twp, PA 18052
- 4 beds |
- 1 bath |
- 2,011 sqft
 Town Home
  Built in 1895
  3,006sqft lot
 —— car garage
  $134/sqft
  Listed 29 days ago
Property Description
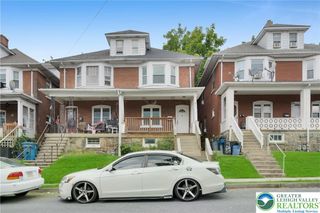
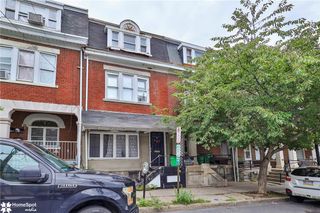
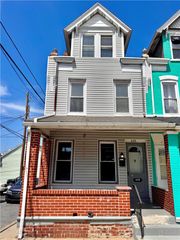
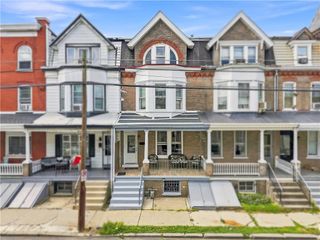
Welcome to this spacious all-brick twin in Whitehall Township, offering generously sized rooms, a flexible floor plan, and plenty of space both inside and out! With 4 bedrooms, including a potential 5th bedroom in the partially finished basement, this home offers the space and versatility today's buyers are looking for. Step inside to a bright and inviting first floor featuring an open-concept living and dining area—perfect for everyday living and entertaining. Newer LVP flooring runs on the first floor, adding a fresh, modern touch. The generously sized rooms provide plenty of space to spread out and make the home your own. Convenient first-floor laundry room with washer and dryer off kitchen adds to the home's functionality. Upstairs, the second floor features two spacious bedrooms with ample closet space, a full bathroom, along with an additional versatile room that could serve as a large walk-in closet, playroom, home office, or whatever best suits your needs. Continue to the third floor, where you'll find two additional large bedrooms, each offering generous closet space and flexibility for family, guests, or a dedicated home office. The partially finished basement adds even more usable space and a walk-out to the fenced-in backyard. With its flexible layout, the lower level offers plenty of room for a variety of needs and uses. Outside, enjoy a nice-sized fenced yard with two off-street parking spaces conveniently located behind the home—an added bonus in this desirable location. Being sold with a Clear CO. Conveniently located with easy access to major highways, the Lehigh Valley Mall, shopping, restaurants, entertainment, and everyday conveniences. Come see all this home has to offer and imagine the possibilities!
- Listing Status:
- Active
- Data Last Updated:
- September 24, 2026 at 7:20AM
- Listing Office:
- Howard Hanna TheFrederickGroup : (610) 398-0411
- MLS ID:
- 783248
- General: FenceHot Tub/SpaPorchShedShed(s)
- Style: Colonial
- Other Structures: Shed(s)
- Parking: Off StreetParking PadOn Street
- Roofing: AsphaltFiberglass
- General: Aluminum SidingBlockConcrete3
- Road/Access: Public Road
- Originating MLS: HIGH_LHI
- School District: Whitehall-Coplay
- County: Lehigh
- Zoning: R5A6408144386711
- Fencing: Yard Fenced
- Utilities: 200+ Amp ServiceCircuit Breakers
- Water: Public
- Sewer: Public Sewer
- Source: HIGH_LHI
- Ownership: Fee Simple
This listing courtesy of Howard Hanna TheFrederickGroup
Monthly Payment
- Principal & Interest $
- Property Taxes $
- Home Insurance $
- VA Funding Fee $