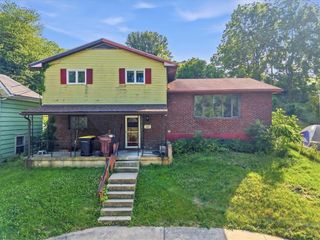
4361 Spruce Street, Whitehall Twp, PA 18052
- 3 beds |
- 1 bath |
- 1,954 sqft
 Single-Family Home
  Built in 1956
  5,924sqft lot
 2 car garage
  $161/sqft
  Listed 3 days ago
Property Description
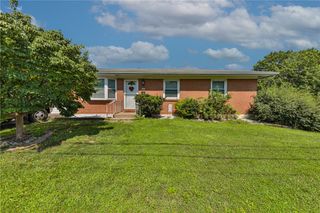
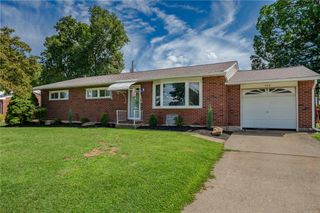
Welcome to this well-maintained corner-lot ranch home in Whitehall, PA, offering comfortable one-level living with additional finished space in the lower level. The main floor features three bedrooms, one full bath, a formal living room, and an eat-in kitchen, providing a practical and inviting floor plan for a variety of lifestyles. The lower-level family room offers additional space for relaxing, entertaining, a home office, hobbies, or recreation. Additional features include updated 100-amp circuit breaker service, oil-fired hot water baseboard heat, ceiling fans, mature landscaping, and a covered rear porch perfect for enjoying the outdoors. The refrigerator, washer, and dryer will remain with the property. A valuable added feature is the two-car detached garage. The property consists of two separate parcels with two separate deeds—the residence is located on one parcel and the detached garage is located on the second parcel. Both parcels are being sold together as one package. Whether you are looking for your first home, simplifying to one-floor living, downsizing, or simply searching for a conveniently located ranch home in Whitehall, this property offers flexibility, additional storage, garage space, and plenty of potential. Conveniently located in the Whitehall area of the Lehigh Valley, with access to shopping, dining, major roadways, and surrounding communities. Schedule your private showing and discover the possibilities this Whitehall ranch home has to offer
- Listing Status:
- Active
- Data Last Updated:
- August 20, 2026 at 12:27PM
- Listing Office:
- BetterHomes&GardensRE/Cassidon : (610) 882-3135
- MLS ID:
- 782845
- Style: Ranch
- Parking: DetachedGarageGarage Door Opener
- Roofing: AsphaltFiberglass
- General: Aluminum Siding1
- Road/Access: Paved
- Originating MLS: HIGH_LHI
- School District: Whitehall-Coplay
- County: Lehigh
- Zoning: Res558040839025 1
- View: City LightsHillsView
- Utilities: 100 Amp ServiceCircuit Breakers
- Water: Public
- Sewer: Public Sewer
- Source: HIGH_LHI
- Ownership: Fee Simple
This listing courtesy of BetterHomes&GardensRE/Cassidon
Monthly Payment
- Principal & Interest $
- Property Taxes $
- Home Insurance $
- VA Funding Fee $

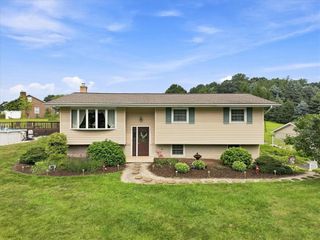
 New - 1 day ago