5016 Foxrun Lane, Whitehall Twp, PA 18052
- 3 beds |
- 4 baths |
- 2,512 sqft
 Single-Family Home
  Built in 2002
  6,011sqft lot
 2 car garage
  $169/sqft
  Listed 29 days ago
Property Description
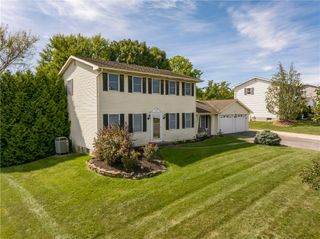
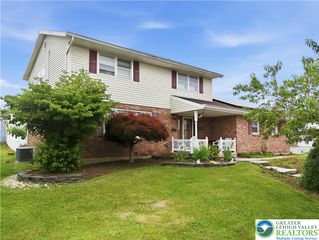
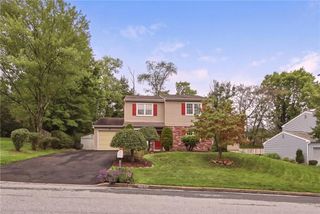
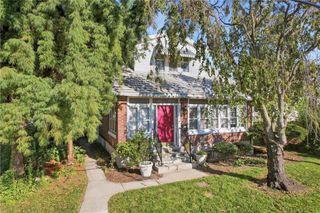
Gracious colonial within the sought after Fox Hollow development. Whitehall School District is minutes away as well as parks, walking/biking trails, shopping, dining and healthcare. Easily accessible to route 22, 145, 309 and 78. Well maintained and ready to move in! Welcome home to a cozy family room with Built in's, gas fireplace and neutral decor. Large dining room offers a perfect space for entertaining or could be used a flex space. Open kitchen boasts oak cabinetry, eat at island, stainless appliances, convenient half bath and first floor laundry. Partially finished basement provides additional living space with another full bath and office/den. Second floor primary en-suite with soaking tub/shower and double vanity. Three additional bedrooms and another full hall bath complete this spacious second floor. Enjoy all seasons within the back yard and on the custom paver patio. Two car garage and additional parking in the driveway. This house is ready to become your next home!
- Listing Status:
- Active
- Data Last Updated:
- September 24, 2026 at 1:18PM
- Listing Office:
- Keller Williams Northampton : (610) 867-8888
- MLS ID:
- 783232
- Style: Colonial
- Parking: AttachedDrivewayGarageOff StreetOn Street
- Roofing: AsphaltFiberglass
- General: Vinyl Siding2
- Originating MLS: HIGH_LHI
- School District: Whitehall-Coplay
- County: Lehigh
- Zoning: R-6549919601606 1
- Water: Public
- Sewer: Public Sewer
- Source: HIGH_LHI
- Ownership: Fee Simple
This listing courtesy of Keller Williams Northampton
Monthly Payment
- Principal & Interest $
- Property Taxes $
- Home Insurance $
- VA Funding Fee $

 New - 3 days ago