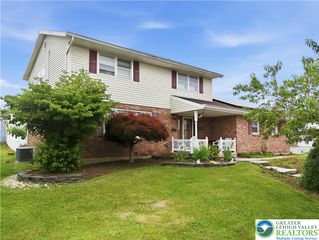
5525 Lehigh Street, Whitehall Twp, PA 18052
- 4 beds |
- 2 baths |
- 2,445 sqft
 Single-Family Home
  Built in 1908
  1.18acre lot
 2 car garage
  $188/sqft
  Listed 16 days ago
Property Description
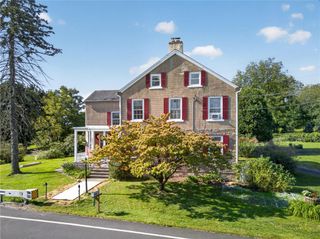
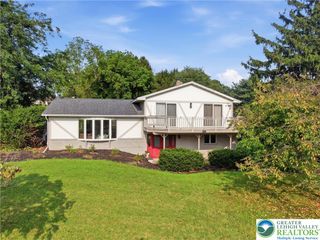
Truly one of a kind in Whitehall! Set high on its own private hill, 5525 Lehigh Street offers over an acre, beautiful views and the peace and privacy of country living—all while being just moments from shopping, dining and everything you need. Even more extraordinary is a property-specific variance allowing up to 25 chickens, along with turkeys, rabbits, pigs and ducks. Multiple outbuildings, stalls and animal enclosures are already in place, creating a lifestyle rarely found in this area. Inside, the charm continues with an updated kitchen featuring quartz countertops and hickory cabinetry, a spacious pantry and dining area. The first-floor full bath features radiant heated floors, a jetted tub and large walk-in shower. Upstairs offers 4 bedrooms and a second full bath. Mini-split heating and cooling and updated windows add comfort and peace of mind. Outside, relax on the covered front porch, take in the views from the second-floor balcony or enjoy the separate shed with its own covered porch perfect for entertaining during the summer & winter months. Country feel, incredible versatility and everyday convenience—this is anything but your typical Whitehall home. Ask how to receive up to $5,000 lender credit towards closing costs or lowering your interest rate!
- Listing Status:
- Active
- Data Last Updated:
- September 24, 2026 at 2:23PM
- Listing Office:
- Keller Williams Northampton : (610) 867-8888
- MLS ID:
- 784013
- General: BalconyDeckFencePorchShedBarn(s)Shed(s)Workshop
- Style: ColonialFarmhouse
- Other Structures: Barn(s)Shed(s)Workshop
- Parking: DrivewayDetachedGarage
- Roofing: Slate
- Windows: Drapes
- General: Vinyl SidingWood Siding2
- Road/Access: Public Road
- Originating MLS: HIGH_LHI
- School District: Whitehall-Coplay
- County: Lehigh
- Zoning: R-4558071823897-1
- View: City LightsHillsPanoramicValleyView
- Fencing: Yard Fenced
- Utilities: Circuit Breakers
- Water: Public
- Sewer: Public Sewer
- Source: HIGH_LHI
- Ownership: Fee Simple
This listing courtesy of Keller Williams Northampton
Monthly Payment
- Principal & Interest $
- Property Taxes $
- Home Insurance $
- VA Funding Fee $

 New - 1 day ago