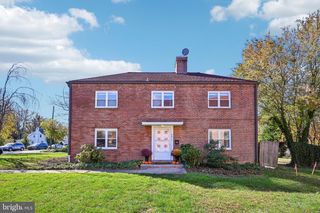
115 SUMMIT AVE #, Willow Grove, PA 19090
- 3 beds |
- 3 baths |
- 2,202 sqft
 Single-Family Home
 Built in 1922
 7,405sqft lot
 1 car garage
 $222/sqft
 Listed 1 month ago
Property Description
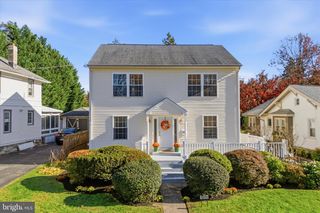
Updated, Upgraded and multiple options for living arrangements await you in this delightful 3-bedroom, 3-bathroom home. This home offers the perfect blend of classic character and modern comfort. The residence boasts a timeless appeal with its welcoming covered front porch perfect for enjoying the afternoon with a good beverage. Step inside to discover a warm and welcoming atmosphere, ideal for both relaxation and entertaining. The kitchen is a great place for entertaining and opens through the dining area. Bathrooms have been updated and upgraded and offer plenty of room for everyone. The unique layout of the home provides for “multi generational” living with a separate entrance to a second floor apartment. The full basement provides ample storage space or the potential for a cozy retreat, while the detached garage and driveway accommodate multiple vehicles with ease. The generous lot of 0.17 acres offers a canvas for your outdoor dreams-imagine creating a vibrant garden or a serene outdoor space for gatherings. Conveniently located less than a mile from both a bus stop and a commuter rail station, this property ensures easy access to local amenities and commuting options. Whether you're heading to work or exploring the vibrant community, you'll appreciate the accessibility this location provides. This home is not just a place to live; it's a sanctuary where memories are made. Embrace the opportunity to make it your own and experience the comfort and joy of living in Willow Manor. Don't miss your chance!!!
- Listing Status:
- Active
- Data Last Updated:
- November 19, 2026 at 7:18AM
- Listing Office:
- EXP Realty, LLC : 8883977352
- Listing Agent:
- Thomas C Smeland Jr. : 2153302097
- MLS ID:
- PAMC2197984

- General: Outbuilding(s)SidewalksAbove GradeBelow Grade
- Style: Cape CodBungalow
- Parking: Asphalt DrivewayPaved DrivewayPrivate
- Roofing: Architectural ShinglePitchedRubberShingle
- General: Vinyl Siding2Block
- Originating MLS: BRIGHT_MAIN
- School District: UPPER MORELAND
- County: MONTGOMERY-PA
- Zoning: R459-00-16480-003
- Utilities: Cable tvElectric availableNatural gas availablePhone connectedUnder ground200 amp service
- Water: Public
- Sewer: Public Sewer
- Source: BRIGHT_MAIN
This listing courtesy of Thomas C Smeland Jr. , EXP Realty, LLC
Monthly Payment
- Principal & Interest $
- Property Taxes $
- Home Insurance $
- VA Funding Fee $

 New - 1 day ago