42 CHATEAU CIR, Wrightsville, PA 17368
- 4 beds |
- 3 baths |
- 2,716 sqft
 Single-Family Home
 Built in 2019
 1.2acre lot
 3 car garage
 $265/sqft
 Listed 6 days ago
Property Description
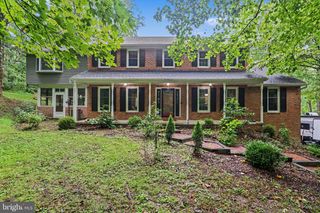
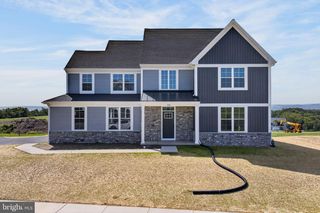
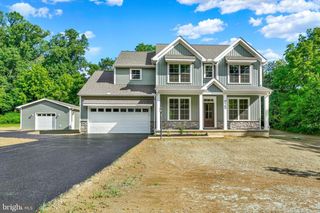
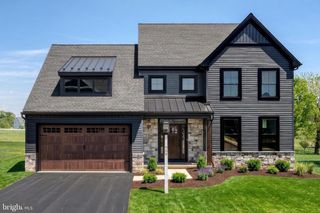
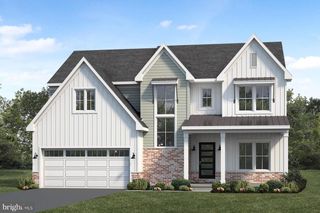
Welcome to this beautiful two-story home in the desirable Saddle Ridge community, offering picturesque views overlooking the Susquehanna River! Situated on a beautifully maintained 1.2-acre lot, this home combines spacious living with an inviting open-concept design. The first-floor primary suite provides convenience and comfort, while hardwood flooring and new carpet enhance the first-floor living spaces. The eat-in kitchen features new appliances and opens to the impressive family room, highlighted by a dramatic two-story ceiling and cozy gas fireplace. Step outside to the patio and enjoy the professionally landscaped, partially fenced backyard—perfect for relaxing or entertaining while taking in the peaceful surroundings. With its beautiful setting, thoughtful features, and well-maintained grounds, this home offers a wonderful opportunity to enjoy comfortable living in Saddle Ridge. Schedule your showing today!
- Listing Status:
- Active
- Date Added:
- November 13, 2026
- Data Last Updated:
- November 19, 2026 at 6:16AM
- Listing Office:
- RE/MAX SmartHub Realty : 7172084444
- Listing Agent:
- Erin Lynne Chaboya : 7176728877
- MLS ID:
- PAYK2114892

- General: Exterior LightingStreet LightsAbove GradeBelow Grade
- Style: Colonial
- Other Structures: Patio
- General: Vinyl SidingStone2Concrete Perimeter
- HOA Amenities: 91.0Annually
- Originating MLS: BRIGHT_MAIN
- School District: EASTERN YORK
- County: YORK-PA
- Zoning: RESIDENTIAL35-000-15-0037-00-00000
- Fencing: PartiallyWroughtIron
- Water: PrivateWell
- Sewer: On Site Septic
- Source: BRIGHT_MAIN
This listing courtesy of Erin Lynne Chaboya , RE/MAX SmartHub Realty
Monthly Payment
- Principal & Interest $
- Property Taxes $
- Home Insurance $
- VA Funding Fee $

 New - 2 days ago