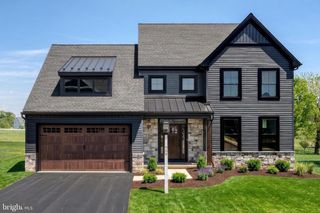
87 CHATEAU CIR, Wrightsville, PA 17368
- 4 beds |
- 3 baths |
- 2,651 sqft
 Single-Family Home
 Built in 2027
 1.67acre lot
 2 car garage
 $264/sqft
 Listed 1 day ago
Property Description
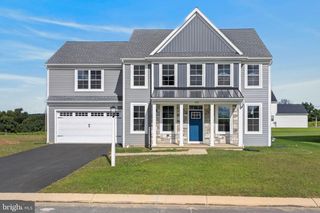
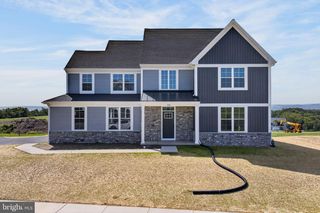
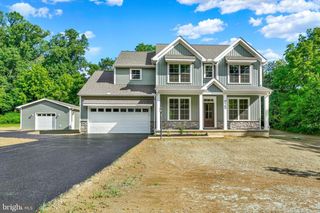
UNDER CONSTRUCTION - AVAILABLE THIS SPRING. Located in Saddle Ridge Estates in Wrightsville, PA, this Charlotte quick move-in home features a contemporary design, open living spaces, a 2-car side-load garage, and a basement with outdoor access, all on a 1.67-acre homesite. A welcoming front porch leads inside to an open foyer, where 9’ first-floor ceilings and luxury vinyl plank flooring create an inviting feel. The garage opens to a mudroom with built-in lockers, while a versatile flex room at the front of the home offers space for a study, home office, or additional living area. The kitchen features stainless steel appliances, quartz countertops, a tile backsplash, and a large pantry. The sunny dining area provides access to a rear deck, while the family room is warmed by an electric fireplace with stone surround. Upstairs, the owner’s suite includes an expansive closet and private bath with a tile shower and double bowl vanity. Three additional bedrooms, a full bath, and convenient laundry room complete the second floor. Nestled among the rolling meadows and gently sloping hilltops of Wrightsville, Saddle Ridge Estates offers beautiful surroundings and convenient access to the Susquehanna River, outdoor recreation, Cool Creek Golf Club, and Routes 30 and 83.
- Listing Status:
- Active
- Data Last Updated:
- November 19, 2026 at 5:19AM
- Listing Office:
- Today's Realty : 7177335467
- Listing Agent:
- Paul E Zimmerman : 7177335467
- MLS ID:
- PAYK2115304

- General: Above Grade
- Style: Transitional
- Roofing: Architectural Shingle
- Windows: Double pane windowsInsulatedLow eScreensVinyl clad
- General: BattsInsulationBlownInInsulationVinyl SidingStick BuiltFrame2Passive Radon MitigationConcrete Perimeter
- HOA Amenities: 96.0Monthly
- Originating MLS: BRIGHT_MAIN
- School District: EASTERN YORK
- County: YORK-PA
- Zoning: RESIDENTIALNO TAX RECORD
- Utilities: 200 amp service
- Water: Well
- Sewer: Private Septic Tank
- Source: BRIGHT_MAIN
This listing courtesy of Paul E Zimmerman , Today's Realty
Monthly Payment
- Principal & Interest $
- Property Taxes $
- Home Insurance $
- VA Funding Fee $