320 OLD FARM RD, Wyncote, PA 19095
- 5 beds |
- 3 baths |
- 1,974 sqft
 Single-Family Home
 Built in 1953
 0.28acre lot
 1 car garage
 $241/sqft
 Listed 5 days ago
Property Description
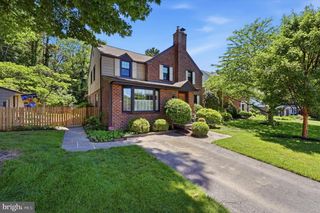
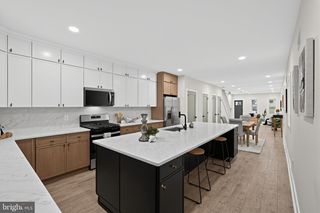
Midcentury character, a flexible layout, and room to make it your own. Welcome to 320 Old Farm Road! Owned by the same family since it was built in 1953, this Wyncote home is ready for its next chapter. Step inside to a bright, open living and dining area with hardwood floors and a wraparound stone fireplace that gives the space plenty of personality. The eat-in kitchen overlooks the spacious backyard, where a deck and mature trees create a lovely setting for morning coffee or dinner outside. A separate laundry room is conveniently located just off the kitchen. With three bedrooms, two full bathrooms, and laundry on the main level, the layout offers the possibility of one-floor living. The primary bedroom includes generous closet space and its own bathroom, while two additional bedrooms share a hall bathroom with a double vanity. Upstairs, two more bedrooms and a third full bathroom offer flexibility for guests, a home office, hobbies, or additional living space. A whole-house generator adds peace of mind. Enjoy nearby Curtis Arboretum, with 47 acres to explore plus a dog park, and convenient access to shopping, Route 309, and the PA Turnpike. There’s so much to appreciate here—and plenty of opportunity to bring your own style to a home with lasting character.
- Listing Status:
- Active
- Data Last Updated:
- October 27, 2026 at 2:20PM
- Listing Office:
- EXP Realty, LLC : 8883977352
- Listing Agent:
- Nicole Klein : 2158726288
- MLS ID:
- PAMC2198100

- General: Above Grade
- Style: Mid-Century Modern
- General: Wood SidingStone2Slab
- Originating MLS: BRIGHT_MAIN
- School District: CHELTENHAM
- County: MONTGOMERY-PA
- Zoning: RESIDENTIAL31-00-21460-001
- Water: Public
- Sewer: Public Sewer
- Source: BRIGHT_MAIN
This listing courtesy of Nicole Klein , EXP Realty, LLC
Monthly Payment
- Principal & Interest $
- Property Taxes $
- Home Insurance $
- VA Funding Fee $

 New - 9 hours ago