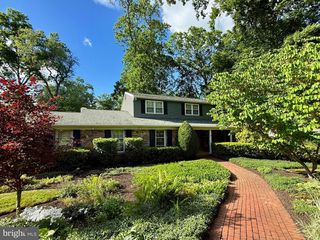
1802 YARDLEY MORRISVILLE RD, Yardley, PA 19067
- 4 beds |
- 4 baths |
- 4,013 sqft
 Single-Family Home
  Built in 1933
  0.78acre lot
 2 car garage
  $212/sqft
  Listed 5 months ago
Property Description
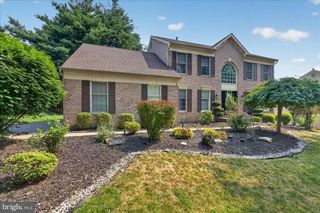
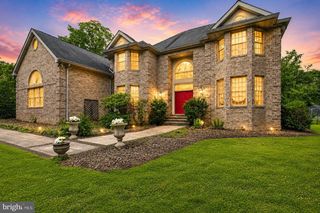
Luxury Live Auction! Bidding to start from $850,000.00! Welcome to this stately Tudor situated on a double lot, this private parcel gives the sense of space in the country while being in close proximity to downtown Yardley. Hop on the train to Philadelphia or experience the many wonderful opportunities for shopping and dining at your fingertips. The home is graceful and blends an earlier era with modern spaces such as the great room addition which was thoughtfully completed by the current owner. The 1st floor office is wonderfully private featuring its own entrance and incredible versatility. This space can have a multitude of uses including a private 1st floor bedroom suite for in-laws, an au-pair, art studio, fun zone and more! Just bring your vision for this roughly 1500 sqft space. The upper level of the home consists of 4 bedrooms and 2 full bathrooms including the primary suite. Additional amenities include a central vac system, generator for the whole house including office, 3 zone heating/cooling, Newer roof, laundry chute, dual staircases and partially finished basement. Detached 2 car garage and plenty of parking and space to play. Enjoy the many benefits of this exceptional property in a fantastic location in Yardley with easy access for commuting to NYC, Princeton and Philadelphia.
- Listing Status:
- Active
- Data Last Updated:
- July 27, 2026 at 5:18PM
- Listing Office:
- Gina Spaziano Real Estate & Concierge Services : 2158767173
- Listing Agent:
- Gina Spaziano : 4842130717
- MLS ID:
- PABU2114088

- General: Above GradeBelow Grade
- Style: Tudor
- Other Structures: Porch
- General: Frame2Other
- Originating MLS: BRIGHT_MAIN
- School District: PENNSBURY
- County: BUCKS-PA
- Zoning: R220-043-042
- Water: Public
- Sewer: Public Sewer
- Source: BRIGHT_MAIN
This listing courtesy of Gina Spaziano , Gina Spaziano Real Estate & Concierge Services
Monthly Payment
- Principal & Interest $
- Property Taxes $
- Home Insurance $
- VA Funding Fee $

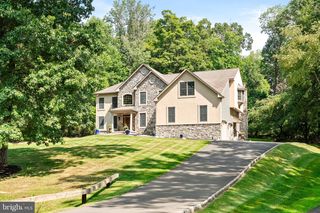
 New - 3 days ago