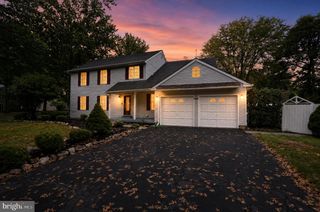
58 BLACK ROCK RD, Yardley, PA 19067
- 3 beds |
- 2 baths |
- 3,134 sqft
 Single-Family Home
  Built in 1958
  0.72acre lot
 2 car garage
  $255/sqft
  Listed 8 days ago
Property Description
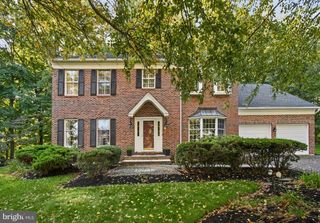
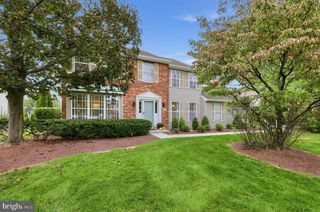
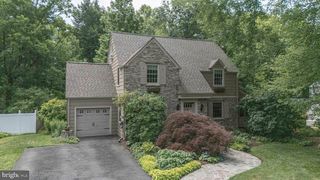
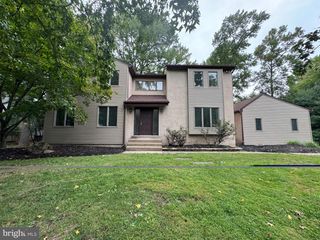
This charming brick front ranch-style home, with 3134 finished sq ft, offers a perfect blend of comfort and functionality. With thoughtfully designed living space, this residence features three inviting bedrooms and two fully renovated bathrooms, including a luxurious primary bath with double sinks & a walk-in shower, and the large renovated hall bath for the other two bedrooms to share. The heart of the home is the spacious and thoughtfully designed kitchen, equipped with gas heat & stainless steel appliances, a commercial range, and solid wood cabinetry. The eat in area seamlessly flows into the family room, ideal for gatherings and everyday living. There is solid 3/4 inch hardwood flooring throughout this home which adds warmth and classic style. Off the kitchen is a large room presently being used as an office/playroom. The large single door garage allows for perfect parking and easy in and out of the nicely finished driveway. To enhance the space is a fully finished basement, providing additional space for recreation. There is a workshop and laundry area as well. Step outside to discover a patio and a private expansive level lot, perfect for outdoor activities. This home is located in a sought after community of River Glen in Yardley, with direct access to the Delaware Canal Paths that provide a nice active lifestyle. Surrounded by excellent schools, beautiful parks, and essential public services, it's a wonderful place to thrive & call home. Enjoy leisurely strolls through the neighborhood, where friendly faces and a sense of belonging awaits, it is truly a special place to live. This property is not just a house; it's a place to create lasting memories! Do not wait, schedule a showing asap!
- Listing Status:
- Active
- Date Added:
- September 27, 2026
- Data Last Updated:
- October 5, 2026 at 7:16AM
- Listing Office:
- RE/MAX Properties : 2159687400
- Listing Agent:
- Amy Patterson : 2155956803
- MLS ID:
- PABU2132170

- General: Play AreaAbove GradeBelow Grade
- Style: Ranch/Rambler
- Roofing: Architectural Shingle
- General: Mixed1Block
- Originating MLS: BRIGHT_MAIN
- School District: PENNSBURY
- County: BUCKS-PA
- Zoning: R220-046-144
- Water: Public
- Sewer: Public Sewer
- Source: BRIGHT_MAIN
This listing courtesy of Amy Patterson , RE/MAX Properties
Monthly Payment
- Principal & Interest $
- Property Taxes $
- Home Insurance $
- VA Funding Fee $

 New - 3 days ago