755 GORDON DR, Yardley, PA 19067
- 4 beds |
- 3 baths |
- 3,090 sqft
 Single-Family Home
  Built in 1975
  0.34acre lot
 2 car garage
  $255/sqft
  Listed 1 month ago
Property Description
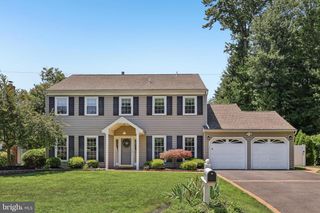
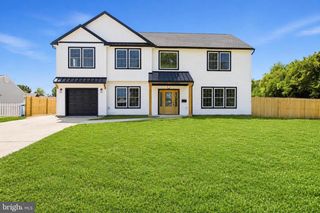
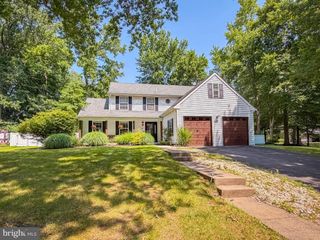
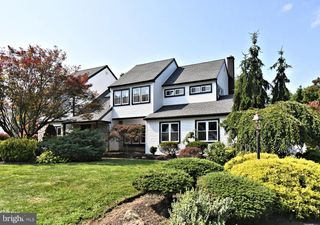
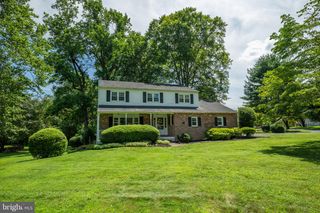
A Perfect Colonial in Yardley's Sought-After Valleywood Welcome to 755 Gordon Drive, a meticulously maintained 4BR, 2.5BA colonial on a quiet street nestled in the desirable Valleywood community of Yardley, Pennsylvania. Combining a spacious layout with modern updates, this beautiful home is perfect for everyday living and upscale entertaining. Step into a welcoming foyer flanked by a versatile bonus/playroom and a formal dining room. The heart of the home features a sun-drenched family room with a cozy stone gas fireplace, flowing into the updated eat-in kitchen complete with wood floors, granite countertops, a pantry, and seamless access to the main-floor laundry, powder room, and 2-car garage. The exterior was completely remodeled in 2020 with new windows, new doors, new siding, and a new roof. The upstairs is particularly well-suited for a family, featuring four large, oversized bedrooms. The primary bedroom has a spacious walk-in closet and a full master bath. A flexible second bedroom features a cleverly tucked-away Murphy bed—perfect for a home office that doubles as guest quarters. One of the other bedrooms also includes a walk-in closet, and another offering direct access to a massive floored attic for custom storage space that was custom-designed for this home. These three bedroom share the spacious full bath in the hallway. Outside, sliding glass doors lead to a private backyard oasis with a professionally landscaped deck, perfect for BBQs or relaxing by a fire pit. A partially finished basement offers extra recreational space alongside a separate utility storage area. Situated in the top-rated Pennsbury School District and offering convenient access to major commuter routes, this exceptional home represents a rare opportunity in a competitive market. Schedule your private showing today—this stunning Valleywood gem will not last long!
- Listing Status:
- Pending
- Date Added:
- July 7, 2026
- Data Last Updated:
- August 8, 2026 at 1:19PM
- Listing Office:
- Vylla Home : 8562060413
- Listing Agent:
- Niall K McCall : 2155880329
- MLS ID:
- PABU2125054

- General: Attic/House FanButlers PantryCeiling Fan(s)Kitchen - Eat-InWet/Dry Bar
- Rooms: Living RoomDining RoomBedroom 2Bedroom 3Bedroom 4KitchenFamily RoomBedroom 1LaundryBathroom 1Bathroom 2
- Appliances: Built-In RangeDishwasherDisposalOven - Wall
- Laundry: Main Floor
- Basement: Full
- Flooring: Fully carpetedWood
- A/C: Central A/C
- Heating: Baseboard - Hot WaterHot WaterZonedOil
- Fireplace: Gas/PropaneStoneFireplaceFireplaces: 1
- Disability Feature: None
- General: Above GradeBelow Grade
- Style: Colonial
- Other Structures: PorchDeck
- Roofing: PitchedShingle
- General: Frame2Block
- Originating MLS: BRIGHT_MAIN
- School District: PENNSBURY
- County: BUCKS-PA
- Zoning: R220-049-005-001
- Utilities: Above ground
- Water: Public
- Sewer: Public Sewer
- Source: BRIGHT_MAIN
This listing courtesy of Niall K McCall , Vylla Home
Monthly Payment
- Principal & Interest $
- Property Taxes $
- Home Insurance $
- VA Funding Fee $

 New - 3 days ago