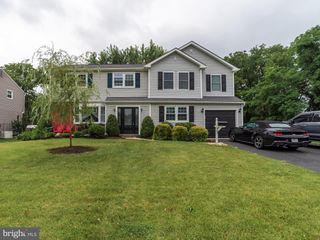
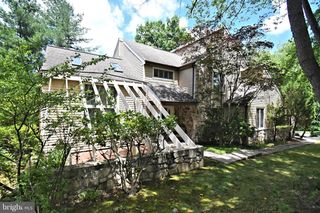
152 ASPEN RD, Yardley, PA 19067
- 4 beds |
- 3 baths |
- 2,668 sqft
 Single-Family Home
  Built in 1986
  0.33acre lot
 2 car garage
  $274/sqft
  Listed 4 days ago
Property Description
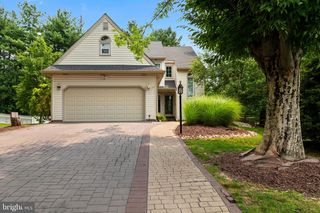
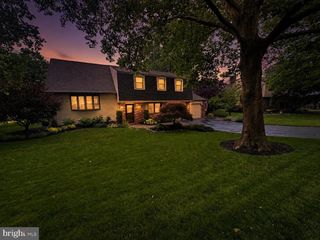
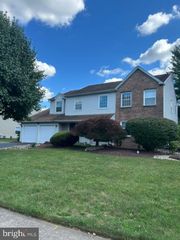
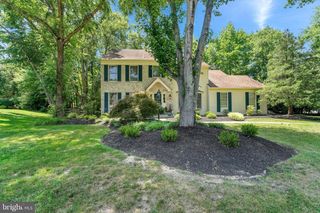
Welcome to this lovely 4 bedroom, 2.1 bath Colonial offering an inviting floor plan designed for both everyday living and entertaining. A welcoming foyer with a turned staircase creates a warm first impression and opens to the living room filled with natural light. The formal dining room provides an elegant setting for holiday gatherings and dinner parties. The updated kitchen is the heart of the home, showcasing white cabinetry, granite countertops, stainless steel appliances, abundant cabinetry, generous counter space, and a spacious breakfast area overlooking the backyard. Just off the kitchen, the inviting family room features a striking brick fireplace, custom built-in cabinetry, and sliding glass doors leading to the patio, creating a seamless transition to outdoor entertaining. An updated powder room and a convenient first-floor laundry room complete the main level. Upstairs, the primary suite offers a walk-in closet and a private en suite bath with a double vanity, stall shower and soaking tub. Three additional generously sized bedrooms share a hall bath. The full basement provides exceptional storage and endless possibilities for future finished living space and is enhanced by a professionally installed WaterGuard basement waterproofing system, providing added peace of mind. Outside, enjoy the fenced backyard with a deck, mature landscaping, and plenty of room for relaxing or entertaining. Completing the home is an attached two-car garage and driveway. This exceptional home offers the space and setting today's buyers have been searching for.
- Listing Status:
- Active
- Data Last Updated:
- July 27, 2026 at 7:18AM
- Listing Office:
- Keller Williams Real Estate-Langhorne : 2157576100
- Listing Agent:
- Nadine Simantov : 2158582068
- MLS ID:
- PABU2127064

- General: Above GradeBelow Grade
- Style: Colonial
- General: Frame2Block
- Originating MLS: BRIGHT_MAIN
- School District: PENNSBURY
- County: BUCKS-PA
- Zoning: R320-063-262
- Water: Public
- Sewer: Public Sewer
- Source: BRIGHT_MAIN
This listing courtesy of Nadine Simantov , Keller Williams Real Estate-Langhorne
Monthly Payment
- Principal & Interest $
- Property Taxes $
- Home Insurance $
- VA Funding Fee $