403 ALDEN AVE., Morrisville, PA 19067
- 5 beds |
- 3 baths |
- 2,800 sqft
 Single-Family Home
  Built in 1962
  10,019sqft lot
 1 car garage
  $285/sqft
  Listed 17 days ago
Property Description
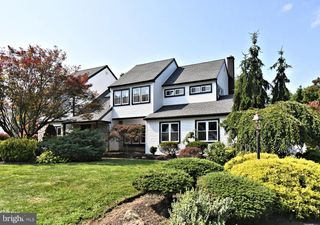
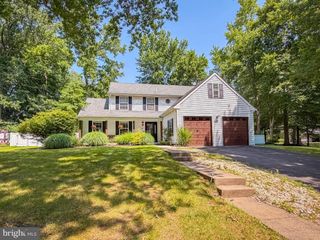
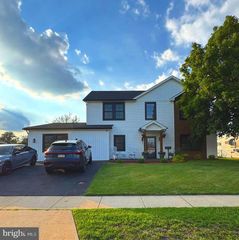
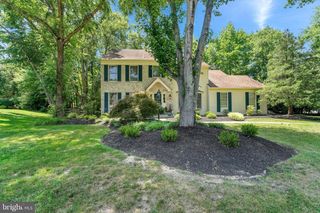
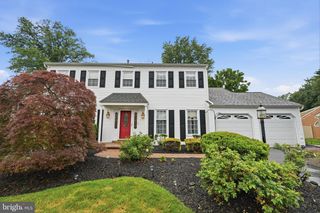
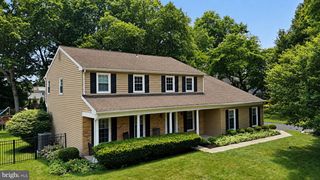
Welcome to 403 Alden Avenue! Step into this beautifully renovated Colonial-style home located in the award-winning Pennsbury School District. At first glance, you will notice the impeccably landscaped front yard and the spacious double-wide driveway that easily accommodates four vehicles. Upon entering, you will see the updates that make this home truly move-in ready. The living room is situated to the left of the entrance; bathed in natural light from a large bay window, it features hardwood flooring that extends into the dining room and kitchen, creating a seamless flow throughout the home. The modern-toned wood flooring perfectly complements the solid white cabinetry, marble subway tile backsplash, and granite countertops. Adjacent to the kitchen lies a spacious family room, which also includes a powder room and an additional flex room—ideal for use as a home office, library, or study nook. A sliding glass door here opens to the backyard, inviting in abundant natural light. Step outside to discover your own private backyard sanctuary. The backyard features an oversized covered patio and a storage shed, offering plenty of room for outdoor entertaining, summer barbecues, gardening, or simply relaxing in a peaceful setting. 403 Alden Ave adjoins to protected township property. There is direct access to the garage from right next to the family room. On the second floor, there are four bedrooms—each with its own closet—a shared bathroom with a bathtub, a laundry room, and a master bedroom featuring a private, fully equipped bathroom and a walk-in closet. The spacious floor plan offers airy living areas filled with abundant natural light, five thoughtfully arranged bedrooms, and two-and-a-half bathrooms. In addition to approximately 2,800 square feet of above-grade living space, the partially finished lower level offers limitless possibilities, serving as a guest suite, hobby room, or fitness area. Complete with new siding and a new roof - a home in this active community with low taxes won't stay on the market long. Beyond the home's features, its location is exceptional; situated within the respected Pennsbury School District, it offers an ideal blend of social opportunities, convenient transportation, and lifestyle appeal. This beautiful home offers the perfect setting for you to step into the next chapter of your life...
- Listing Status:
- Active
- Data Last Updated:
- July 27, 2026 at 7:18AM
- Listing Office:
- United Real Estate : 4843677727
- Listing Agent:
- Songul Durgun : 2673940256
- MLS ID:
- PABU2126128

- General: SidewalksStreet LightsAbove GradeBelow Grade
- Style: Colonial
- Other Structures: PorchPatio
- Roofing: Shingle
- Windows: Bay bow
- General: Combination2Permanent
- Originating MLS: BRIGHT_MAIN
- School District: PENNSBURY
- County: BUCKS-PA
- Zoning: NCR13-030-319
- View: Trees/Woods
- Utilities: Circuit breakers200 amp service
- Water: Public
- Sewer: Public Sewer
- Source: BRIGHT_MAIN
- Exclusions: Upstairs Curtains And Rods; Dehumidifyer
This listing courtesy of Songul Durgun , United Real Estate
Monthly Payment
- Principal & Interest $
- Property Taxes $
- Home Insurance $
- VA Funding Fee $