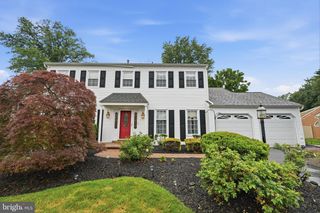
203 S ESTHER LN, Yardley, PA 19067
- 4 beds |
- 4 baths |
- 2,650 sqft
 Single-Family Home
  Built in 1989
  0.3acre lot
 2 car garage
  $291/sqft
  Listed 15 days ago
Property Description
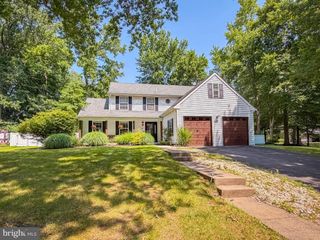
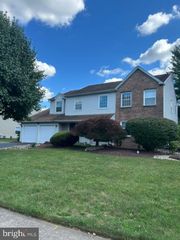
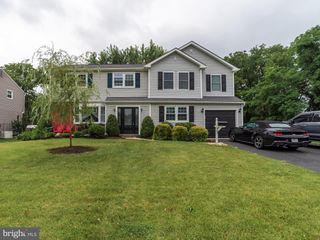
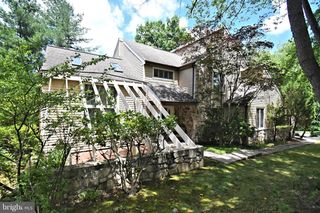
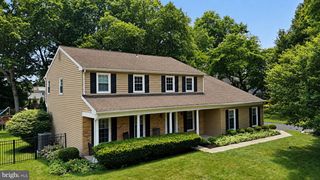
Updated and meticulously maintained stone-front Colonial located in the desirable Yardley Crest neighborhood. This spacious 4-bedroom, 3.5-bath home offers a traditional floor plan with numerous upgrades throughout. The main level features formal living and dining rooms with refinished hardwood flooring, along with a comfortable den showcasing a wood-burning fireplace, custom mantel, built-in bookshelves, and hardwood floors. A convenient first-floor laundry room includes a brand-new door leading to the rear yard. The updated kitchen boasts wood cabinetry, granite countertops, a center island, stainless steel appliances, a pantry, and ceramic tile flooring. Adjacent to the kitchen is a bright breakfast room featuring built-in bookshelves, tile flooring, a vaulted ceiling, fireplace and a newer sliding glass door that opens to the fenced backyard. Upstairs, the primary suite offers hardwood flooring, a sitting area, and a beautifully remodeled en-suite bathroom with ceramic tile floors, a soaking tub, a separate tiled shower, a vanity, and a new medicine cabinet. Three additional bedrooms provide ample closet space and comfortable carpeting. The finished basement expands the living space with a large recreation/play area featuring a gas fireplace, a spacious walk-in storage room, a separate office or workout room with glass block wall, and a fully remodeled full bathroom. Ideally located near shopping, dining, highly rated schools, Yardley Borough, major highways, and public transportation, this exceptional home combines comfort, convenience, and timeless appeal.
- Listing Status:
- Active
- Date Added:
- July 12, 2026
- Data Last Updated:
- July 27, 2026 at 7:18AM
- Listing Office:
- Long & Foster Real Estate, Inc. : 2159686703
- Listing Agent:
- Rena A Reali-Urglavitch : 2154317123
- MLS ID:
- PABU2124742

- General: Street LightsAbove Grade
- Style: Colonial
- Roofing: Pitched
- General: Frame2Concrete Perimeter
- Originating MLS: BRIGHT_MAIN
- School District: PENNSBURY
- County: BUCKS-PA
- Zoning: R220-056-031
- View: Trees/Woods
- Fencing: Split RailRear
- Utilities: Underground200 amp serviceCircuit breakers
- Water: Public
- Sewer: Public Sewer
- Source: BRIGHT_MAIN
- Exclusions: Mirrors in Primary and half bathroom
This listing courtesy of Rena A Reali-Urglavitch , Long & Foster Real Estate, Inc.
Monthly Payment
- Principal & Interest $
- Property Taxes $
- Home Insurance $
- VA Funding Fee $