60 REDSTONE DR, York Haven, PA 17370
- 4 beds |
- 3 baths |
- 2,373 sqft
 Single-Family Home
  Built in 1976
  0.52acre lot
 2 car garage
  $169/sqft
  Listed 7 days ago
Property Description
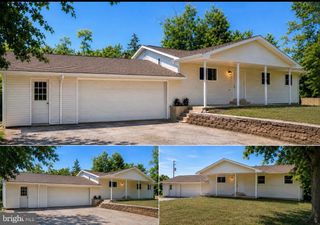
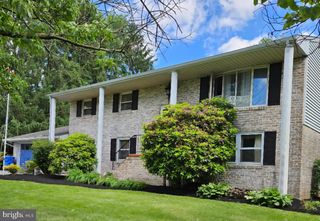
This unique raised rancher is lovely to the eye but also pleasing to the options that may appeal to different types of needs. The kitchen boasts granite countertops & a stone backsplash. Of course, this home offers the basic main floor master w/ full bath and 2 adjacent bedrooms with a separate full bathroom, but it also offers a separate lower level master bedroom with walk out patio door and a bathroom that includes a walk in stone shower & double bowl sinks and an oversized closet/dressing room. The lower level of home also may be suitable for separate living quarters with another room on the same level for a living room / den space. This make it you own home has many options for living space for the right family. The outside of the home is perfect for private space or entertaining. The balcony from the main level is open to the backyard where you will find hookups off the lower level bedroom for a potential hot tub or a pool or just open space to take in the beauty of the surrounding area and a large utility shed w/electric. The home is located off the beaten path on a low traffic road but within minutes to Rt 83 and amenities. The present owners have only fond memories of the home and the area. Another good value to this home are the low taxes. So, if budget friendly for a 2,300 sqft home and a low traffic street peak your interest, check this one out!!! You won't be disappointed.
- Listing Status:
- Pending
- Date Added:
- July 30, 2026
- Data Last Updated:
- August 7, 2026 at 3:18AM
- Listing Office:
- Coldwell Banker Realty : 7177572717
- Listing Agent:
- Lisa M Daugherty : 7179687784
- MLS ID:
- PAYK2107604

- General: Dining AreaEntry Level BedroomCrown MoldingsWindow Treatments
- Appliances: DishwasherOven/Range - GasRefrigerator
- Laundry: HookupLower Floor
- Basement: DaylightFull
- A/C: Central A/C
- Heating: Forced AirHeat Pump - Gas BackUpPropane - Leased
- Disability Feature: None
- General: Above GradeBelow Grade
- Style: Raised Ranch/Rambler
- Other Structures: BalconyDeck
- Roofing: Asphalt
- Windows: Double hungInsulated
- General: BlockVinyl Siding1Block
- Originating MLS: BRIGHT_MAIN
- School District: WEST SHORE
- County: YORK-PA
- Zoning: RESIDENTIAL39-000-19-0018-00-00000
- Utilities: Propane200 amp service
- Water: Well
- Sewer: Septic Exists
- Source: BRIGHT_MAIN
- Exclusions: washer & dryerFrigidaire freezer
This listing courtesy of Lisa M Daugherty , Coldwell Banker Realty
Monthly Payment
- Principal & Interest $
- Property Taxes $
- Home Insurance $
- VA Funding Fee $