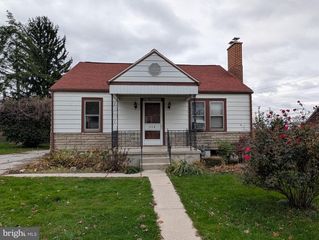
143 S VERNON ST, York, PA 17402
- 4 beds |
- 2 baths |
- 1,874 sqft
 Single-Family Home
 Built in 1954
 6,098sqft lot
 1 car garage
 $160/sqft
 Listed 19 days ago
Property Description
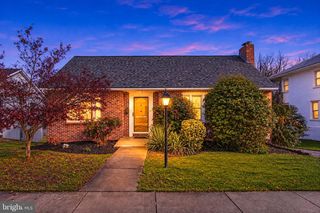
Welcome to 143 S Vernon Street, where charm meets a stunning top-to-bottom renovation! This beautifully updated 4-bedroom, 1.5-bath Cape Cod is the definition of move-in ready and is sure to impress from the moment you walk through the door. Step inside to discover gorgeous finishes, spacious rooms, and a showstopping accent fireplace that creates the perfect focal point for the living space. The beautifully renovated kitchen steals the show with stylish two-tone cabinetry, modern finishes, and a fresh, inviting feel that makes this home anything but ordinary. The main level offers two bedrooms and a full bathroom, while the upper level provides two additional spacious bedrooms. Need even more room? The finished basement delivers fantastic additional living space, perfect for entertaining, movie nights, a playroom, or simply spreading out. Outside, enjoy a generously sized yard with plenty of space for outdoor gatherings, relaxing, and making memories. Nestled in a charming neighborhood within the highly sought-after York Suburban School District, this home offers a wonderful combination of location, space, style, and convenience. Every detail has been thoughtfully brought together to create a home that feels fresh, welcoming, and ready for its next chapter. Four bedrooms, beautiful updates, a finished basement, and a fantastic location? This one truly checks the boxes! Existing assumable solar loan available to qualified buyers. Schedule your private showing and come see why 143 S Vernon Street deserves a spot at the very top of your list!
- Listing Status:
- Active
- Date Added:
- October 30, 2026
- Data Last Updated:
- November 19, 2026 at 2:18AM
- Listing Office:
- Keller Williams Keystone Realty : 7177555599
- Listing Agent:
- Sonia Brewer : 7178806552
- MLS ID:
- PAYK2114248

- General: Above GradeBelow Grade
- Style: Cape Cod
- General: Frame2Block
- Originating MLS: BRIGHT_MAIN
- School District: YORK SUBURBAN
- County: YORK-PA
- Zoning: RESIDENTIAL46-000-02-0213-00-00000
- Water: Public
- Sewer: Public Sewer
- Source: BRIGHT_MAIN
This listing courtesy of Sonia Brewer , Keller Williams Keystone Realty
Monthly Payment
- Principal & Interest $
- Property Taxes $
- Home Insurance $
- VA Funding Fee $

 New - 20 hours ago