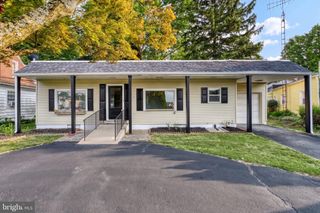
1649 CAMP BETTY WASHINGTON RD, York, PA 17402
- 3 beds |
- 2 baths |
- 1,892 sqft
 Single-Family Home
  Built in 1970
  1.17acre lot
 2 car garage
  $180/sqft
  Listed 9 days ago
Property Description
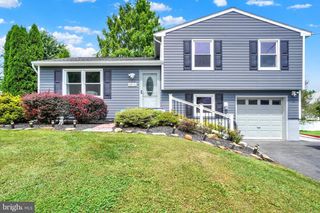
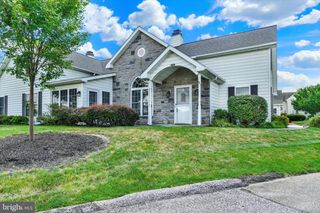
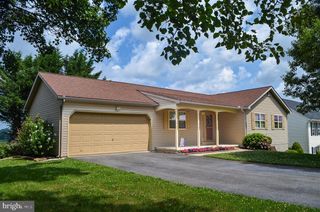
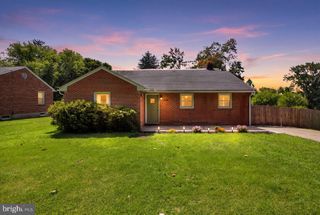
Tucked away on a picturesque 1.17 acre lot surrounded by mature trees, this well-maintained rancher, with a mostly exposed lower level, offers the privacy and peaceful setting you've been searching for—without sacrificing convenience. Located in Dallastown Schools with quick access to I-83 via the Mount Rose Avenue exit, you'll enjoy an easy commute while feeling miles away from the hustle and bustle. Available for immediate occupancy, this spacious split-rock rancher features generously sized rooms and a comfortable floor plan designed for everyday living. The L-shaped family room, complete with a wood-burning fireplace, is just off the kitchen and has a sliding glass door to the patio—creating the perfect space for relaxing or entertaining while enjoying the beautiful wooded backdrop. A laundry room is also conveniently located off the kitchen and has direct access to the backyard. The primary bedroom includes its own private half bath, while the hall bath is thoughtfully designed with a separate double-vanity and linen storage area, offering added privacy by separating it from the tub/shower and toilet area. Need more space? The lower level provides excellent potential for future finished living space with two windows, a full bath rough-in, and an existing stall shower already in place—ideal for creating a game room, additional bedroom, home office, or hobby room. Car enthusiasts, hobbyists, and DIYers will appreciate the oversized built-in two-car garage, offering exceptional space for storage, a workshop, tools, or tinkering on vehicles. A large driveway provides ample parking for guests, recreational vehicles, or additional cars. If you've been looking for a home that combines privacy, room to grow, and an unbeatable location close to everything you could want or need, this is one you won't want to miss. NEW roof in Sept 2025. New Gutters, Downspouts and Leafguards. New Culligan System. Newer gas furnace and air conditioning. AGENTS - Please read Agent Remarks.
- Listing Status:
- Active
- Data Last Updated:
- August 6, 2026 at 11:17PM
- Listing Office:
- Berkshire Hathaway HomeServices Homesale Realty : 7177577811
- Listing Agent:
- Kim E Moyer : 7175776077
- MLS ID:
- PAYK2108690

- General: Exterior LightingStone Retaining WallsAbove GradeBelow Grade
- Style: Ranch/Rambler
- Other Structures: RoofPorchPatio
- Parking: Paved Driveway
- Roofing: Architectural Shingle
- Windows: Bay bowWood frame
- General: FrameBlockVinyl SidingStick BuiltBrick1Block
- Originating MLS: BRIGHT_MAIN
- School District: DALLASTOWN AREA
- County: YORK-PA
- Zoning: RESIDENTIAL54-000-IJ-0046-C0-00000
- View: Trees/Woods
- Utilities: Cable tv availableElectric availableNatural gas availablePhone availableSewer available150 ampsCircuit breakers
- Water: ConditionerWell
- Sewer: Public Sewer
- Source: BRIGHT_MAIN
This listing courtesy of Kim E Moyer , Berkshire Hathaway HomeServices Homesale Realty
Monthly Payment
- Principal & Interest $
- Property Taxes $
- Home Insurance $
- VA Funding Fee $

 New - 18 hours ago