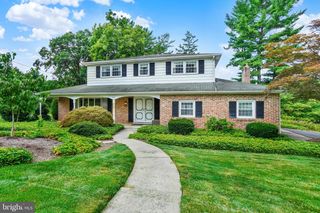
2166 RIDGEWOOD RD, York, PA 17406
- 4 beds |
- 2 baths |
- 2,068 sqft
 Single-Family Home
  Built in 1953
  0.59acre lot
 —— car garage
  $164/sqft
  Listed 10 days ago
Property Description
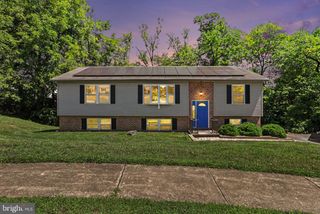
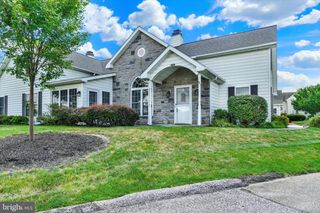
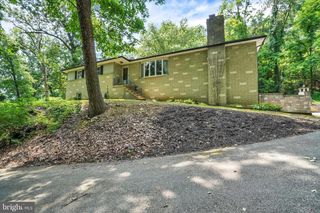
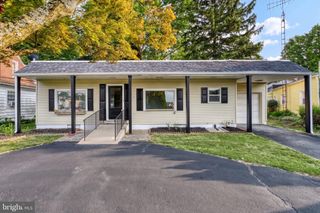
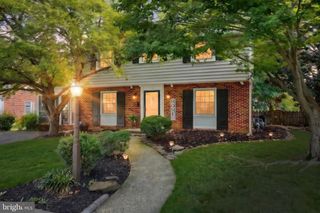
Welcome home to this beautifully maintained Cape Cod situated on over half an acre in the highly sought-after Central York School District! Offering a prime location close to shopping, dining, parks, and major commuter routes, this home combines convenience with a peaceful setting. Step inside to find gorgeous hardwood floors, an open kitchen featuring quartz countertops and stainless-steel appliances, and a spacious living room centered around a cozy wood-burning fireplace. A large picture window fills the home with natural light while providing picturesque views of the private, large, fenced rear yard. The versatile floor plan includes two generously sized bedrooms on the main level and two additional bedrooms upstairs, providing plenty of space for family, guests, or a home office. The partially finished lower level offers the perfect recreation room or man cave, complete with a convenient half bath. Outside, enjoy your own backyard retreat with a private patio and expansive fenced yard—ideal for entertaining, pets, gardening, or relaxing. Recent updates, including the roof and HVAC, provide added peace of mind. With timeless charm, quality updates, and an unbeatable location, this move-in-ready home is one you won't want to miss!
- Listing Status:
- Active
- Date Added:
- July 27, 2026
- Data Last Updated:
- August 6, 2026 at 11:17PM
- Listing Office:
- RE/MAX Components : 7173562908
- Listing Agent:
- Angela M Card : 7178912749
- MLS ID:
- PAYK2107648

- General: Above Grade
- Style: Cape Cod
- Other Structures: PorchPatio
- Parking: Concrete Driveway
- Roofing: Architectural Shingle
- Windows: InsulatedDouble hung
- General: BrickBlock1.5Block
- Originating MLS: BRIGHT_MAIN
- School District: CENTRAL YORK
- County: YORK-PA
- Zoning: RESIDENTIAL46-000-KI-0027-00-00000
- View: Scenic Vista
- Water: Public
- Sewer: Public Sewer
- Source: BRIGHT_MAIN
This listing courtesy of Angela M Card , RE/MAX Components
Monthly Payment
- Principal & Interest $
- Property Taxes $
- Home Insurance $
- VA Funding Fee $

 New - 18 hours ago