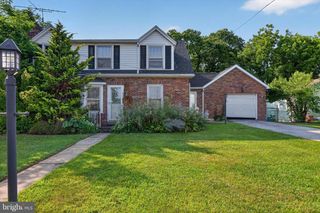
1702 5TH AVE, York, PA 17403
- 4 beds |
- 1 bath |
- 1,572 sqft
 Single-Family Home
  Built in 1956
  9,148sqft lot
 —— car garage
  $191/sqft
  Listed 6 days ago
Property Description
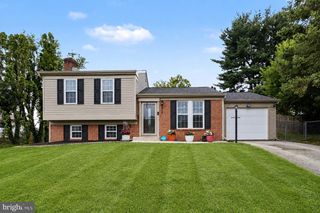
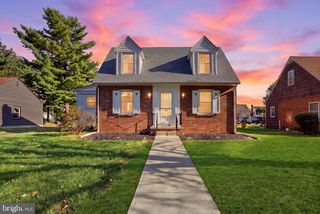
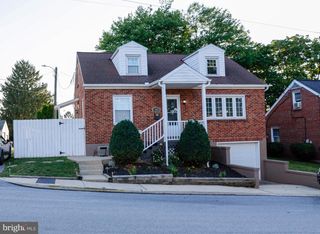
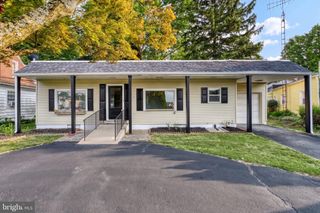
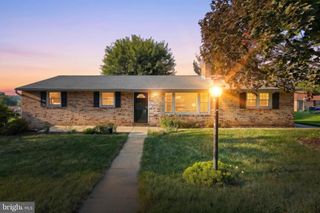
Welcome to 1702 5th Ave in York, PA! This inviting ranch-style home offers comfortable one-level living with plenty of space and potential. Featuring approximately 1,572 square feet of living space, the home includes a spacious living room highlighted by a beautiful stone fireplace, an eat-in kitchen with stainless steel appliances, and four bedrooms. The full basement provides excellent additional space for storage, hobbies, a workshop, or future finishing possibilities. It has also been recently waterproofed and comes with a lifetime warranty that is transferrable to the new owners! Outside, the property boasts an expansive back yard perfect for entertaining, relaxing, or the kids' acitivites. Additional features include central air conditioning, new windows and a 2020 remodel. Conveniently located in Spring Garden Township with easy access to York-area shopping, dining, schools, and major roadways. A great opportunity for a homeowner looking for a comfortable ranch home with valuable basement space, expansive backyard, and room to make it their own!
- Listing Status:
- Active
- Date Added:
- August 14, 2026
- Data Last Updated:
- August 20, 2026 at 12:20PM
- Listing Office:
- Coldwell Banker Realty : 7177572717
- Listing Agent:
- Shawn Scott : 7175869785
- MLS ID:
- PAYK2109642

- General: Outbuilding(s)Above GradeBelow Grade
- Style: Ranch/Rambler
- Other Structures: Patio
- General: Brick1Block
- Originating MLS: BRIGHT_MAIN
- School District: YORK SUBURBAN
- County: YORK-PA
- Zoning: RESIDENTIAL48-000-11-0025-00-00000
- Fencing: Privacy
- Water: Public
- Sewer: Public Sewer
- Source: BRIGHT_MAIN
- Exclusions: Kitchen table/bar.
This listing courtesy of Shawn Scott , Coldwell Banker Realty
Monthly Payment
- Principal & Interest $
- Property Taxes $
- Home Insurance $
- VA Funding Fee $

 New - 2 days ago