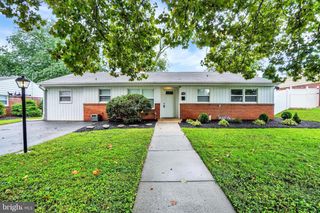
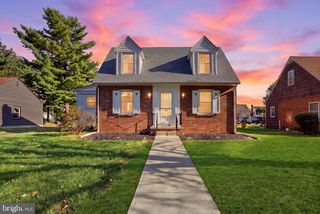
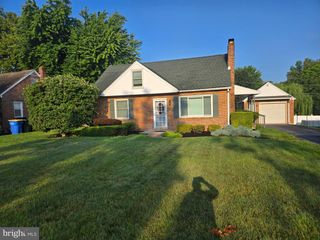
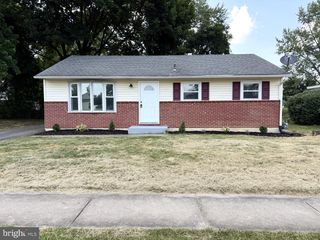
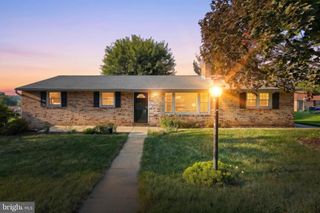
310 RITA RD, York, PA 17402
- 3 beds |
- 2 baths |
- 1,368 sqft
 Single-Family Home
  Built in 1983
  0.31acre lot
 1 car garage
  $245/sqft
  Listed 7 days ago
Property Description
Welcome to this inviting split-level home, where comfort, style, and functionality come together on a peaceful lot. With a warm and welcoming layout, this residence offers plenty of space to relax, entertain, and enjoy everyday living. Inside, luxury vinyl plank flooring extends throughout the home, creating a clean and cohesive look. The kitchen is equipped with stainless steel appliances, including a built-in microwave, dishwasher, and electric oven/range, along with a convenient eat-in area for casual dining. The adjoining family room offers a comfortable space to unwind and gather with family and friends. The upper level features two spacious bedrooms, including a primary suite with a walk-in closet and an adjoining full bathroom. The lower level provides additional living space with a spacious bedroom, full bathroom, and convenient laundry area with a washer and dryer. A comfortable family room with a cozy fireplace creates the perfect space to relax, entertain, or enjoy quiet evenings at home. The attached one-car garage offers convenient access to the home, while the ample driveway provides plenty of parking for residents and guests. Outside, enjoy the newly updated patio and private, well-maintained backyard, an ideal setting for morning coffee, outdoor entertaining, or relaxing at the end of the day. Additional updates include fresh paint throughout the whole home & a new roof in 2024 (50 year warranty) and newer water heater, windows, mini split system, floors, and siding. With its desirable features, comfortable layout, and welcoming neighborhood, this home offers a wonderful opportunity to enjoy both convenience and charm in one inviting package.
- Listing Status:
- Active
- Date Added:
- August 13, 2026
- Data Last Updated:
- August 20, 2026 at 12:20PM
- Listing Office:
- Howard Hanna Real Estate Services - Lancaster : 7173920200
- Listing Agent:
- Ashley Bleacher : 7173144985
- MLS ID:
- PAYK2109770

- General: Above GradeBelow Grade
- Style: Split Level
- Other Structures: Patio
- Roofing: Architectural Shingle
- General: Vinyl SidingAluminum SidingBrickStick Built2Brick/MortarConcrete Perimeter
- Originating MLS: BRIGHT_MAIN
- School District: CENTRAL YORK
- County: YORK-PA
- Zoning: RESIDENTIAL46-000-27-0046-00-00000
- Water: Public
- Sewer: Public Sewer
- Source: BRIGHT_MAIN
- Exclusions: all cameras and solar panel
This listing courtesy of Ashley Bleacher , Howard Hanna Real Estate Services - Lancaster
Monthly Payment
- Principal & Interest $
- Property Taxes $
- Home Insurance $
- VA Funding Fee $

 New - 2 days ago