2022 NORTH DR, York, PA 17408
- 3 beds |
- 2 baths |
- 1,764 sqft
 Single-Family Home
  Built in 1964
  0.26acre lot
 1 car garage
  $169/sqft
  Listed 3 days ago
Property Description
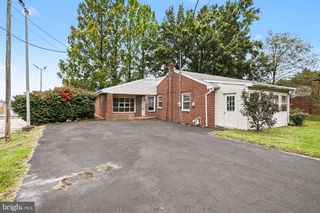
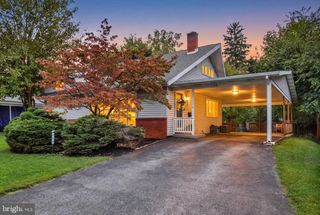
Conveniently located, this brick split level home has a lot to offer. Some features include: A 9X39 covered back patio overlooking a large level and fenced back yard. One car garage, Off street parking, and mature landscaping. Inside you will be greeted by a large living room dining room combination with hard wood floors. This area is bright, airy, and has a nice open feeling. The Eat-In-Kit includes plenty of cabinet space, also, all appliances are included. The upper level is home to three spacious bedrooms, one with new LVP flooring, and a hall bath with vinyl flooring, a double vanity and linen closet. The first-floor level is home to the family room with LVP flooring, two ceiling fans, wood burning fireplace, a half bath, and the oversized one car garage with an opener. This home offers over 1700 sqft of finished living space, plus a lover level basement that offers room for additional living space, storage area, the laundry / utility room, and a workshop area with work bench and shelving. You could not even come close to building a home of this size and quality at this price. Must see to appreciate!!
- Listing Status:
- Active
- Data Last Updated:
- October 5, 2026 at 2:18AM
- Listing Office:
- Berkshire Hathaway HomeServices Homesale Realty : 7177577811
- Listing Agent:
- Michael J Hackenberger : 7173092740
- MLS ID:
- PAYK2112434

- General: Outbuilding(s)Above GradeBelow Grade
- Style: Split Level
- Other Structures: PorchPatio
- Parking: Concrete Driveway
- Roofing: Architectural Shingle
- Windows: Storm
- General: FrameMasonryBrick4BlockSlab
- Originating MLS: BRIGHT_MAIN
- School District: WEST YORK AREA
- County: YORK-PA
- Zoning: RESIDENTIAL51-000-09-0112-00-00000
- View: Street
- Fencing: ChainLink
- Utilities: Cable tv availableElectric availableNatural gas availablePhone availableSewer availableWater available100 amp service
- Water: Public
- Sewer: Public Sewer
- Source: BRIGHT_MAIN
- Exclusions: None
This listing courtesy of Michael J Hackenberger , Berkshire Hathaway HomeServices Homesale Realty
Monthly Payment
- Principal & Interest $
- Property Taxes $
- Home Insurance $
- VA Funding Fee $

 New - 2 days ago