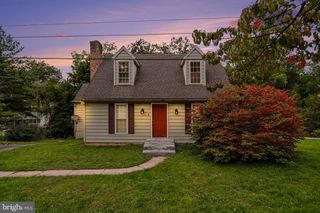
2176 BAYBERRY LN, York, PA 17403
- 2 beds |
- 3 baths |
- 2,138 sqft
 Single-Family Home
  Built in 2000
  —— sqft lot
  2 car garage
  $154/sqft
  Listed 9 days ago
Property Description
Welcome to this completely remodeled home that features a first floor owners suite in the ever popular Villas on the Lake! As you enter the home, you'll be greeted with the recently added LVT flooring throughout the first floor. The 10 ft living room ceilings provide height to the room and add to the open design. The newly remodeled kitchen has granite counter tops white cabinetry, slow close doors and stainless steel appliances that compliments the decor! Replacement windows and a new HVAC system. There is a first floor den/office with gas fireplace. There's a Sunroom area off the dining area that opens to the paver patio. The first floor owners suite has plenty of room and lots of closet space. The remodeled owners bath features a walk in shower with seating and a security grab bar for convenience. The second floor bedroom has extra storage and a remodeled bath also. There is a first floor laundry with 1/2 bath, 2 car garage with pull down stairs for attic access and additional storage! There are ceiling fans in almost every room. Most closets are lighted. This Home is tucked away nicely in the area and provides access to walkways as well as easy access to get in and out of the development. Villas on the Lake has been so popular due to its location that is close to all shopping and restaurants. This move in ready home is ready for its new owner and immediate possession is possible!
- Listing Status:
- Active
- Date Added:
- September 25, 2026
- Data Last Updated:
- October 5, 2026 at 1:19AM
- Listing Office:
- Berkshire Hathaway HomeServices Homesale Realty : 7177577811
- Listing Agent:
- Ken Bushong II : 7174953453
- MLS ID:
- PAYK2111870

- General: Above GradeBelow Grade
- Style: Villa
- Other Structures: Patio
- Parking: Paved DrivewayShared Driveway
- Roofing: Shingle
- Windows: Replacement
- General: Stick BuiltStoneVinyl Siding1.5Slab
- HOA Amenities: Common Area MaintenanceExt Bldg MaintLawn MaintenanceReserve FundsSnow RemovalTrash275.0Monthly
- Originating MLS: BRIGHT_MAIN
- School District: DALLASTOWN AREA
- County: YORK-PA
- Zoning: RESIDENTIAL54-000-HI-0308-A0-C2176
- Utilities: 200 amp service
- Water: Public
- Sewer: Public Sewer
- Source: BRIGHT_MAIN
This listing courtesy of Ken Bushong II , Berkshire Hathaway HomeServices Homesale Realty
Monthly Payment
- Principal & Interest $
- Property Taxes $
- Home Insurance $
- VA Funding Fee $

 New - 1 day ago