516 S YALE ST, York, PA 17403
- 3 beds |
- 2 baths |
- 2,196 sqft
 Single-Family Home
  Built in 1920
  0.34acre lot
 1 car garage
  $148/sqft
  Listed 3 days ago
Property Description
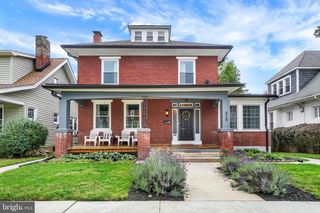
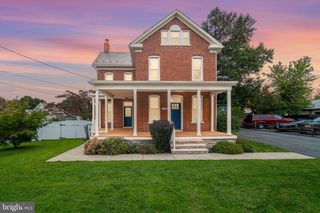
Classic East York Character with Modern Convenience - Beautifully maintained and rich with the architectural details that make older homes so special, this East York 2 ½ story brick classic offers an inviting blend of charm and character with the updates today’s buyers appreciate. From the covered front porch with its distinctive arched brick openings to the hardwood floors, wood-burning fireplace, French doors, and generously sized windows, the home has an unmistakable warmth and presence. Just beyond the living room, a wonderful four-season room extends the living space and provides a light-filled setting to relax or entertain. It’s the kind of space that makes you want to linger. The updated, well-appointed Keener kitchen blends style and function with abundant cabinetry, Corian countertops, stainless steel appliances, wall oven with built-in air fryer, and a center island with cooktop. A walk-in pantry provides exceptional storage, while the kitchen opens seamlessly to the dining room, where large windows fill the space with natural light. It’s a comfortable, practical space for everyday living with an easy flow for larger gatherings. The second floor offers three bedrooms and an updated full bath. The primary bedroom includes a walk-in closet, access to the walk-up attic, and an enclosed balcony area offering additional possibilities for a sunroom, sitting area, office, or other future expansion. The lower level is unfinished, but has side yard access, laundry hookups, a toilet, and a storage room. Outside, the fenced yard provides patio areas for outdoor enjoyment, while a walkway leads to an oversized detached brick garage with alley access. Additional updated features include replacement windows, 200-amp electric, central air, mechanicals, and a security system. Set in desirable York Suburban Schools, this home offers the best of both worlds—timeless brick architecture, beautiful original character, versatile living spaces, and the modern updates that make everyday living easy. Add in the convenience of being minutes to I-83, Mount Rose Avenue Exit, and you truly have a special home. AGENTS - Please read Agent Remarks.
- Listing Status:
- Active
- Data Last Updated:
- October 5, 2026 at 12:18AM
- Listing Office:
- Berkshire Hathaway HomeServices Homesale Realty : 7177577811
- Listing Agent:
- Michael J Wheeler : 7175776075
- MLS ID:
- PAYK2111918

- General: Exterior LightingSidewalksAbove GradeBelow Grade
- Style: Craftsman
- Other Structures: EnclosedRoofPorchBalconyPatio
- Parking: Unpaved
- Roofing: Architectural ShingleAsphaltShingleMetal
- Windows: Double hungDouble pane windowsCasementInsulatedReplacementScreensVinyl cladStorm
- General: Brick2.5Brick/Mortar
- Originating MLS: BRIGHT_MAIN
- School District: YORK SUBURBAN
- County: YORK-PA
- Zoning: R-248-000-14-0054-00-00000
- View: Garden/Lawn
- Fencing: ChainLinkPartiallyPrivacyRearWood
- Utilities: Cable tv availableElectric availableNatural gas availablePhone availableSewer availableWater available200 amp serviceCircuit breakers
- Water: Public
- Sewer: Public Sewer
- Source: BRIGHT_MAIN
- Exclusions: RefrigeratorWall Mounted TV's.
This listing courtesy of Michael J Wheeler , Berkshire Hathaway HomeServices Homesale Realty
Monthly Payment
- Principal & Interest $
- Property Taxes $
- Home Insurance $
- VA Funding Fee $

 New - 1 day ago