2365 WILT DR, York, PA 17408
- 4 beds |
- 2 baths |
- 1,458 sqft
 Single-Family Home
  Built in 1963
  0.61acre lot
 1 car garage
  $254/sqft
  Listed 6 days ago
Property Description
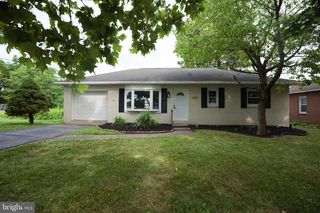
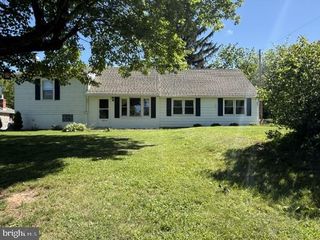
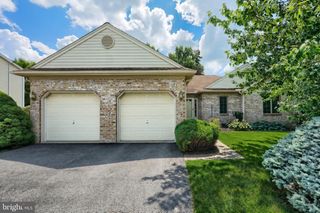
Welcome Home to Shiloh! Nestled on a quiet corner lot in the heart of Shiloh, this beautifully maintained 4-bedroom, 2-bath rancher offers the perfect blend of comfort, convenience, and space. From the inviting covered front porch to the finished lower level, this home is designed for easy living and entertaining. All kitchen appliances stay with the house. The main level features a functional floor plan with comfortable living spaces, while the finished basement provides additional room for a family room, recreation area, home office, or guest space also a roughed- in bathroom—offering endless possibilities. Step outside to enjoy the covered rear patio, an ideal spot for morning coffee, weekend barbecues, or relaxing evenings, all while overlooking the spacious corner lot. An oversized attached one-car garage provides plenty of room for parking, storage, and hobbies. Conveniently located just minutes from grocery stores, shopping, restaurants, car washes, and other everyday amenities, you'll love having everything you need close to home while enjoying the peaceful setting of this established neighborhood. With a whole house generator to keep the power on when you lose power for a storm or whatever happened, Whether you're looking for your first home, downsizing, or simply searching for one-floor living with extra space, this Shiloh rancher is one you won't want to miss. Schedule your private showing today!
- Listing Status:
- Active
- Data Last Updated:
- August 6, 2026 at 8:19PM
- Listing Office:
- Keller Williams Keystone Realty : 7177555599
- Listing Agent:
- Debra N. Berkheimer : 7176838736
- MLS ID:
- PAYK2108966

- General: Above GradeBelow Grade
- Style: Ranch/Rambler
- Parking: Paved Driveway
- General: Brick1Brick/Mortar
- Originating MLS: BRIGHT_MAIN
- School District: WEST YORK AREA
- County: YORK-PA
- Zoning: RESIDENTIAL51-000-09-0103-00-00000
- Utilities: Cable tv200 amp service
- Water: Public
- Sewer: Public Sewer
- Source: BRIGHT_MAIN
- Exclusions: refrigerator in the kitchenwasher and dryer
This listing courtesy of Debra N. Berkheimer , Keller Williams Keystone Realty
Monthly Payment
- Principal & Interest $
- Property Taxes $
- Home Insurance $
- VA Funding Fee $

 New - 3 days ago