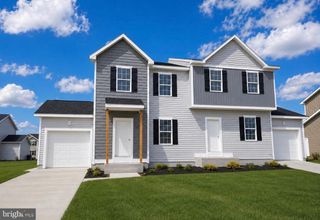
2874 SPARROW DR, York, PA 17408
- 3 beds |
- 2 baths |
- 1,744 sqft
 Single-Family Home
  Built in 1995
  0.26acre lot
 2 car garage
  $192/sqft
  Listed 3 days ago
Property Description
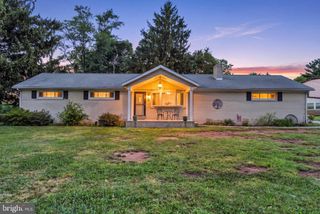
Don't miss your opportunity to own this charming 3 bedroom, 2 bath rancher in the West York School District. Offering over 1,700 square feet, this spacious home provides the perfect opportunity for ideal one level living. Showcasing beautiful brickwork, a well established yard, and nestled in a welcoming neighborhood setting, this home offers the perfect balance of suburban charm while being just minutes from Route 30, shopping, dining, and everyday conveniences. Step inside to an inviting open concept living area featuring vaulted ceilings, a cozy gas fireplace, and abundant natural light. The adjoining kitchen is designed for both functionality and entertaining with stainless steel appliances, ample cabinet space, recessed lighting, a breakfast bar, and a large pantry. Enter the primary suite which includes a walk-in closet and a private bath complete with a dual vanity, soaking tub, and separate shower. Two additional generously sized bedrooms share a second full bathroom, providing plenty of space for family or guests. Additional highlights include a convenient first floor laundry room, whole house generator, and an attached two car garage. Step outside to the private backyard, an ideal setting for relaxing, entertaining, or enjoying warm summer nights and fall evenings. Lovingly maintained and full of potential to make it your own, this rancher is ready to welcome its next owners.
- Listing Status:
- Active
- Data Last Updated:
- August 6, 2026 at 8:19PM
- Listing Office:
- Keller Williams Keystone Realty : 7177555599
- Listing Agent:
- Abby Fishel : 7173099775
- MLS ID:
- PAYK2109060

- General: Above GradeBelow Grade
- Style: Ranch/Rambler
- General: Vinyl SidingAluminum Siding1Block
- Originating MLS: BRIGHT_MAIN
- School District: WEST YORK AREA
- County: YORK-PA
- Zoning: RESIDENTIAL51-000-32-0236-00-00000
- Utilities: Electric availableNatural gas availableSewer availableWater available
- Water: Public
- Sewer: Public Sewer
- Source: BRIGHT_MAIN
This listing courtesy of Abby Fishel , Keller Williams Keystone Realty
Monthly Payment
- Principal & Interest $
- Property Taxes $
- Home Insurance $
- VA Funding Fee $

 New - 16 hours ago