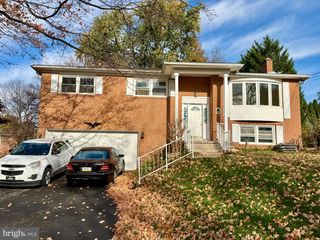
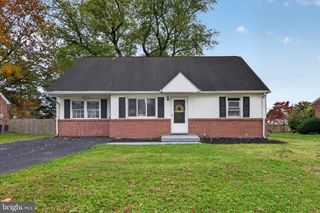
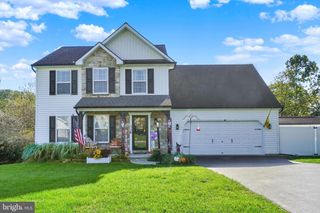
4036 ROBINWOOD RD, York, PA 17402
- 3 beds |
- 3 baths |
- 2,388 sqft
 Single-Family Home
 Built in 1970
 0.33acre lot
 2 car garage
 $147/sqft
 Listed 22 days ago
Property Description
Charming Split-level home in desirable East York location, Central Schools & walking distance to Stonewood Park! Spacious rooms throughout! Large Living Rm with Bow window & coat closet, Formal Dining Room & Eat-in Kitchen with updated flooring, ceiling fan, pocket door & all appliances included with the sale. On the upper level are 3 very nice size Bedrooms, 2 with exposed hardwood floors that are in excellent condition, nice closet space & ceiling fans in all 3 rooms. There are 2 Full baths 1 with updated vanity with Corian top, all ceramic tile is in great condition! There is an access door on this level with steps up to the attic area with blown-in insulation for extra efficiency! Down a few steps from the Main level is Lower level #1 that features a Family Room w/a corner brick gas fireplace, wall-to-wall carpeting, a 1/2 Bath & a door leading to the driveway. There are sliding glass doors leading out to the Sunroom that overlooks the beautiful backyard & leads out to a small, fenced area great for pets or kids. The oversized 2 car side entry garage is also on this level. A few steps down to Lower level #2. This level has a spacious Rec Room with wall to wall carpeting & a nice size Utility/Laundry Room with plenty of space for extra storage! The home features 3-zoned natural gas hot water baseboard heat & updated Central Air Unit! There are replacement windows throughout! Situated on a level lot with mature trees, shrubs & flower beds. Plenty of off-street parking in driveway. Beautiful neighborhood with sidewalks & quiet surroundings located just minutes to all conveniences! Take a look at this well-maintained home today!
- Listing Status:
- Active
- Data Last Updated:
- November 19, 2026 at 4:16AM
- Listing Office:
- Berkshire Hathaway HomeServices Homesale Realty : 7177577811
- Listing Agent:
- Lisa Y Hartlaub : 7174875521
- MLS ID:
- PAYK2105660

- General: Above GradeBelow Grade
- Style: Split Level
- Other Structures: Patio
- Parking: Paved Driveway
- Roofing: Architectural Shingle
- Windows: Replacement
- General: MasonryBrickVinyl Siding4Permanent
- Originating MLS: BRIGHT_MAIN
- School District: CENTRAL YORK
- County: YORK-PA
- Zoning: RESIDENTIAL46-000-26-0330-00-00000
- Fencing: PartiallyRear
- Water: Public
- Sewer: Public Sewer
- Source: BRIGHT_MAIN
- Exclusions: all curtains
This listing courtesy of Lisa Y Hartlaub , Berkshire Hathaway HomeServices Homesale Realty
Monthly Payment
- Principal & Interest $
- Property Taxes $
- Home Insurance $
- VA Funding Fee $