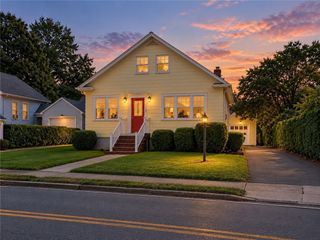
18 Pine Cone Drive, Barrington, RI 02806
- 3 beds |
- 1 bath |
- 1,253 sqft
 Single-Family Home
 Built in 1955
 10,019sqft lot
 1 car garage
 $494/sqft
 Listed 12 days ago
Property Description
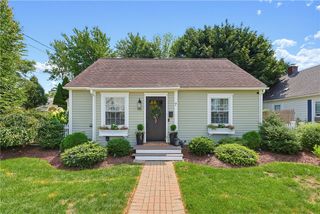
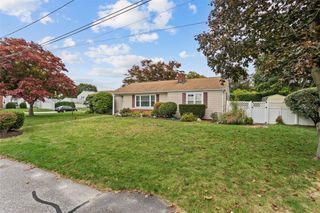
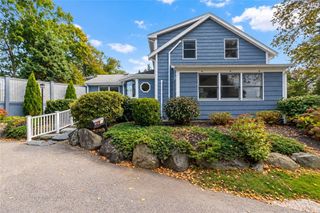
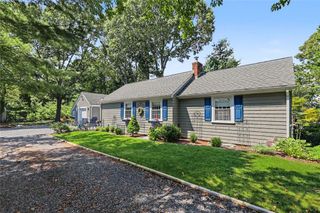
Welcome to this adorable 3-bedroom Cape, perfectly situated on a spacious corner lot in Barrington’s highly desirable Roberta Plat neighborhood! Offering a wonderful blend of charm and thoughtful updates this home has so much to offer. The beautifully renovated kitchen features quartz countertops, stainless steel appliances, a wall-mounted convection oven, electric cooktop, and breakfast bar, opening seamlessly to a generous dining area ideal for everyday living and entertaining. Just off the kitchen, a versatile den/mudroom features sliding glass doors on either side, providing convenient access to the outdoors. The inviting living room is anchored by a cozy fireplace with a gas insert installed in 2024. A first-floor bedroom offers flexibility, while two additional bedrooms are located upstairs. Numerous improvements include new windows throughout, a new propane tank, washer and dryer, combination boiler installed in 2022, water filtration system, and new insulation in 2026. A one-car garage and potential for future expansion add to the appeal. Enjoy the charm of this established, walkable neighborhood, where tree-lined streets invite evening strolls and nearby schools, tennis courts, and the East Bay Bike Path are just a short walk away. Ideally located just minutes from Barrington’s beautiful beaches, local restaurants, shopping, and town amenities. A fantastic opportunity to enjoy neighborhood living in one of Barrington’s most convenient locations!
- Listing Status:
- Active
- Date Added:
- October 14, 2026
- Data Last Updated:
- October 26, 2026 at 5:16PM
- Listing Office:
- Residential Properties Ltd. : 401-245-9600
- MLS ID:
- 1425988

- Style: Cape Cod
- Parking: AttachedGarageParking spaces: 5
- General: DrywallShingle Siding3Concrete Perimeter
- Originating MLS: RIS_RIS
- County: Bristol
- Zoning: 18PINECONEDRBARR
- Fencing: Fenced
- Utilities: Sewer Connected100 Amp Service
- Water: Connected
- Sewer: Connected
- Source: RIS_RIS
This listing courtesy of Residential Properties Ltd.
Monthly Payment
- Principal & Interest $
- Property Taxes $
- Home Insurance $
- VA Funding Fee $

 New - 3 days ago