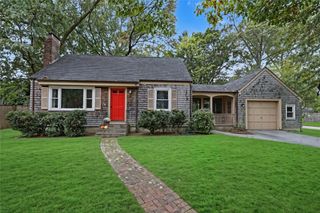
62 Sweetfern Road, Warwick, RI 02888
- 2 beds |
- 2 baths |
- 1,122 sqft
 Single-Family Home
 Built in 1952
 0.25acre lot
 1 car garage
 $513/sqft
 Listed 8 days ago
Property Description
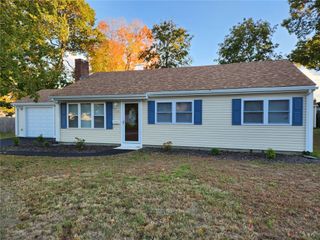
Welcome to 62 Sweetfern Road, located in the highly sought-after Governor Francis neighborhood of Warwick! This ranch style home offers an appealing blend of updates, charm, and functionality. Situated on a corner lot, the property features a two-tier deck, a fully fenced yard, an oversized shed, and vinyl siding for low-maintenance living. A 200-square-foot, cathedral-ceilinged three-season room provides the perfect space for extended entertaining and relaxation. Inside, enjoy a remodeled kitchen, mudroom, half bath and an open-concept living and dining area centered around a beautiful stone-accented fireplace. The spacious layout is ideal for entertaining, while gleaming hardwood floors extend throughout the main living areas. Two well-appointed bedrooms and a full bathroom complete the main level. The lower level offers an abundant of storage, a dedicated laundry area and exciting potential for future expansion to suit your needs. Additional features include a 2021 Navien gas tankless heating system. Walk to private beach. With its desirable location, inviting indoor spaces and versatile layout, This home is a wonderful opportunity to enjoy all Governor Francis has to offer. A must see!
- Listing Status:
- Active
- Date Added:
- October 18, 2026
- Data Last Updated:
- October 26, 2026 at 4:18PM
- Listing Office:
- BHHS Commonwealth Real Estate : 401-886-6100
- MLS ID:
- 1426102

- General: DeckPaved DrivewayOutbuilding
- Style: Ranch
- Other Structures: OutbuildingPorchDeckScreened
- Parking: AttachedGarageParking spaces: 3
- General: DrywallVinyl Siding2Concrete Perimeter
- Originating MLS: RIS_RIS
- County: Kent
- Zoning: 62SWEETFERNRDWARW
- Fencing: Fenced
- Utilities: Sewer Connected100 Amp Service
- Water: Connected
- Sewer: ConnectedPublic Sewer
- Source: RIS_RIS
This listing courtesy of BHHS Commonwealth Real Estate
Monthly Payment
- Principal & Interest $
- Property Taxes $
- Home Insurance $
- VA Funding Fee $

 New - 3 days ago