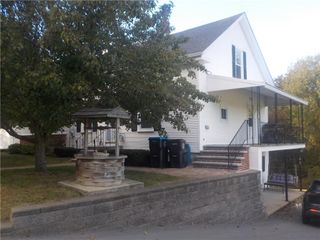
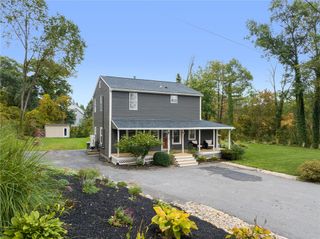
380 Snake Hill Road, Burrillville, RI 02830
- 3 beds |
- 2 baths |
- 2,162 sqft
 Single-Family Home
 Built in 1978
 2acre lot
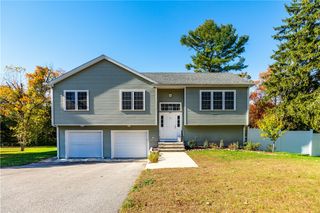
 2 car garage
 $289/sqft
 Listed 20 days ago
Property Description
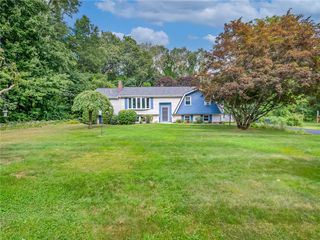
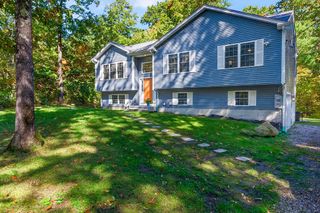
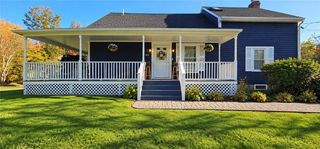
This is Country living at it best offering peace and quiet. Ranch style home set back from the road on 2 cleared and wooded acres already equipped with chicken coop, fenced in raised garden bed, and a sizeable shed. Located in Harrisville district with a very short drive to main road and everyday conveniences. Such a unique property. It is modern style home with lots of interest and flair. One showpiece of the home is the great room with soaring ceiling, stylish Palladian window bringing in lots of light, and gorgeous cherry hardwoods. From this space are French doors to a deck. Step into the beautiful kitchen with maple cabinets, wall ovens, and separate Jenn-Air Range. Enjoy being able to spread out while cooking and for grilling, there is another French door to the expansive rear deck. Off the kitchen is a dining area with fireplace for cozy dinner gatherings. Down the hall is a full bathroom, 2 bedrooms, and the Master Bedroom Suite again with cathedral ceilings, walk-in closet, and master bath. For relaxing mornings, step out onto the deck via patio door. The layout is that of a one-level Ranch with a finished space in the lower level with fireplace. The owners added an outdoor cat-walk and outdoor protected kennel type space that the owner will remove in requested. The electrical system is 200 amps and there is a stand-by General Generator that will remain. Maintenance free siding and decking. Come experience this wonderful home. Ready for immediate occupancy!!
- Listing Status:
- Active
- Date Added:
- October 6, 2026
- Data Last Updated:
- October 26, 2026 at 7:18AM
- Listing Office:
- REMAX Revolution : 401-921-5011
- MLS ID:
- 1425063

- General: DeckPaved DrivewayOutbuilding
- Style: Ranch
- Other Structures: OutbuildingDeck
- Parking: Built InGarage Door OpenerParking spaces: 4
- Windows: Thermal Windows
- General: PlasterWood SidingVinyl Siding1Concrete Perimeter
- HOA Amenities: 0.0
- Originating MLS: RIS_RIS
- County: Providence
- Zoning: F5380SNAKEHILLRDBURR
- Utilities: 200+ Amp ServiceCircuit Breakers
- Water: Well
- Sewer: Septic Tank
- Source: RIS_RIS
This listing courtesy of REMAX Revolution
Monthly Payment
- Principal & Interest $
- Property Taxes $
- Home Insurance $
- VA Funding Fee $