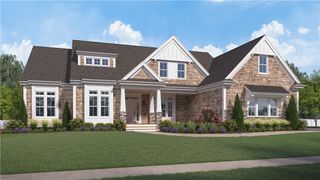
112 West Willow Lane, Charlestown, RI 02813
- 3 beds |
- 4 baths |
- 3,254 sqft
 Single-Family Home
 Built in 1995
 1.05acre lot
 2 car garage
 $538/sqft
 Listed 5 months ago
Property Description
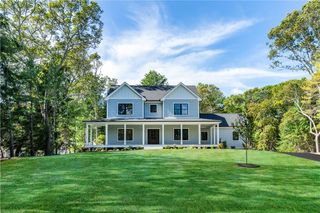
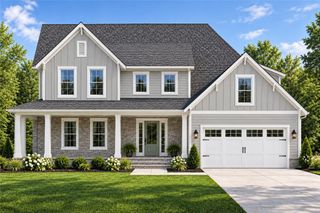
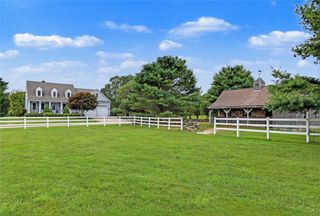
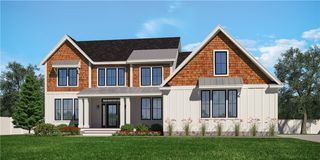
Nestled in one of Charlestown’s most desirable coastal communities, this beautifully designed 3-4 bedroom, 3.1 bath home blends comfort, style, and coastal living. Offering views of Foster Cove, the property features inviting coastal aesthetics and generous indoor and outdoor living spaces. The main level includes a modern kitchen that flows into the dining area with a sitting space and fireplace, creating an ideal gathering place. A spacious living room and sun-filled sunroom, each with its own fireplace, provide multiple areas to relax and entertain. The first-floor primary suite offers the convenience of single-level living, while a pantry, laundry area, and half bath complete the floor. Upstairs, you’ll find a second primary suite, additional bedroom, full bath, and home office with potential for a fourth bedroom. Hardwood floors run throughout, and expansive windows fill the home with natural light. Outside, mature landscaping creates a private setting with an oversized backyard and spacious shed for storage. Additional highlights include a two-car garage and deeded pond access with opportunities for kayaking, paddleboarding, and boating. Community amenities include a dock for boats up to 14 feet and kayak storage racks. Just minutes from Blue Shutters Beach and Charlestown’s beautiful shoreline, this property offers the best of South County living.
- Listing Status:
- Active
- Date Added:
- May 29, 2026
- Data Last Updated:
- November 19, 2026 at 7:20AM
- Listing Office:
- Alpern and Mesenbourg : 401-307-5044
- MLS ID:
- 1413900

- General: DeckPatioIrrigation SprinklersOutbuilding
- Other Structures: OutbuildingDeckPatio
- Parking: Built InParking spaces: 14
- Windows: Thermal Windows
- General: DrywallShingle SidingWood Siding2Concrete Perimeter
- HOA Amenities: 900.0Annually
- Originating MLS: RIS_RIS
- County: Washington
- Zoning: R2A112WESTWILLOWLANECHAR
- View: SaltwaterWaterView
- Utilities: Underground Utilities200+ Amp ServiceCircuit Breakers
- Water: PrivateWell
- Sewer: Septic Tank
- Source: RIS_RIS
This listing courtesy of Alpern and Mesenbourg
Monthly Payment
- Principal & Interest $
- Property Taxes $
- Home Insurance $
- VA Funding Fee $