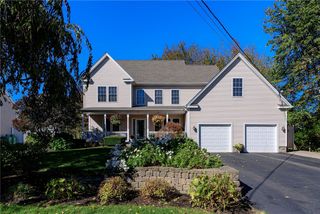
88 Forrest Lane, Charlestown, RI 02813
- 4 beds |
- 4 baths |
- 2,815 sqft
 Single-Family Home
 Built in 2027
 0.9acre lot
 2 car garage
 $533/sqft
 Listed 1 month ago
Property Description
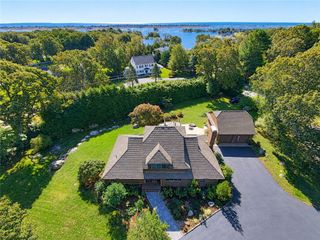
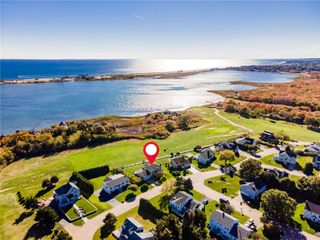
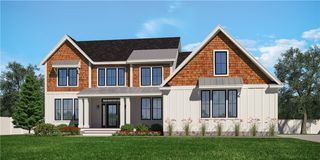
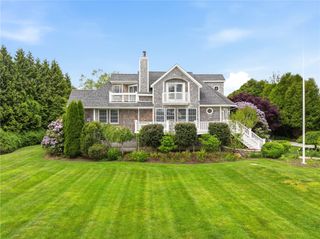
Last opportunity to own new construction on the final and best lot in the Forrest Lane neighborhood. Set on .9 acres, this 2,815-square-foot modern farmhouse blends timeless style with contemporary finishes and a well-planned layout. The open-concept living space features a gas fireplace, center island with seating, separate dining area, quartz countertops, white and gold appliances, and a custom-built pantry. The first-floor primary suite offers a custom walk-in closet and private bath, with three additional bedrooms including the option to have a second bedroom on the first floor and two full baths provide flexibility for family and guests. Carefully selected finishes of warmer tones include white oak flooring, gold and black fixtures, a stone veneered gas fireplace, tiled showers, a primary bath soaking tub and much more. Front and back porches extend the living space outdoors, while a two-car garage adds everyday convenience. A bonus room above the garage offers exciting potential for future expansion. With its desirable setting, modern farmhouse appeal, and attention to detail in this brand-new home, this is your chance to make Forrest Lane home.
- Listing Status:
- Active
- Date Added:
- October 20, 2026
- Data Last Updated:
- November 19, 2026 at 7:20AM
- Listing Office:
- Mott & Chace Sotheby's Intl. : 401-789-8899
- MLS ID:
- 1426487

- General: DeckPorchIrrigation Sprinklers
- Style: CabinContemporary
- Other Structures: PorchDeck
- Parking: AttachedBuilt InGarageParking spaces: 8
- Windows: Thermal Windows
- General: DrywallPlasterWood SidingOther2Concrete Perimeter
- HOA Amenities: 500.0Annually
- Originating MLS: RIS_RIS
- County: Washington
- Zoning: R4088FORRESTLANECHAR
- Utilities: Underground Utilities200+ Amp ServiceCircuit Breakers
- Water: PrivateWell
- Sewer: Septic Tank
- Source: RIS_RIS
This listing courtesy of Mott & Chace Sotheby's Intl.
Monthly Payment
- Principal & Interest $
- Property Taxes $
- Home Insurance $
- VA Funding Fee $