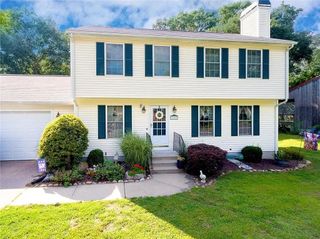
41 Timber Ridge Road, Charlestown, RI 02813
- 3 beds |
- 3 baths |
- 2,215 sqft
 Single-Family Home
 Built in 1988
 1.63acre lot
 —— car garage
 $316/sqft
 Listed 15 days ago
Property Description
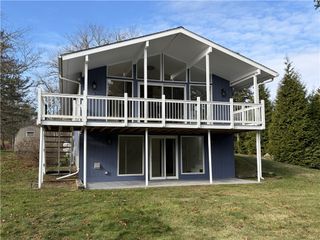
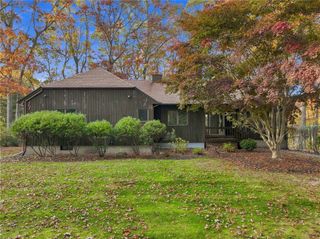
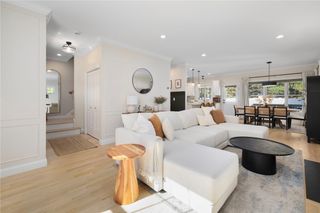
Welcome to 41 Timber Ridge Road in Charlestown! Sitting on over 1.5 acres and centrally located to some of South County's popular beaches and the South Kingstown and Richmond area, you're able to enjoy the peace and quiet while still being only moments away from restaurants, recreation, and everyday conveniences— the perfect combination of privacy and accessibility! The main level features a warm and inviting living space with 3 bedrooms and 2 full bathrooms, a beautifully updated kitchen, dining area, and comfortable gathering spaces filled with natural light. What truly sets this property apart is the separate lower-level living quarters. With its own private entrance, full kitchen, dining and living space, 2 additional sleeping spaces, full bathroom, and even it's own separate washer & dryer— this isn’t simply bonus finished space! It offers the function and privacy of separate living, making it the perfect opportunity for an in-law suite or multigenerational living! Come see all that 41 Timber Ridge Road has to offer and make this house your home today!
- Listing Status:
- Active
- Date Added:
- November 4, 2026
- Data Last Updated:
- November 19, 2026 at 7:20AM
- Listing Office:
- KEY Real Estate Services : 401-661-9040
- MLS ID:
- 1427689

- General: DeckPaved Driveway
- Style: Split Level
- Other Structures: Deck
- Parking: No GarageParking spaces: 1
- General: Wood Siding2Concrete Perimeter
- Originating MLS: RIS_RIS
- County: Washington
- Zoning: R3A41TIMBERRIDGERDCHAR
- Utilities: 200+ Amp ServiceCircuit Breakers
- Water: PrivateWell
- Sewer: Septic Tank
- Source: RIS_RIS
This listing courtesy of KEY Real Estate Services
Monthly Payment
- Principal & Interest $
- Property Taxes $
- Home Insurance $
- VA Funding Fee $