8 Penny Court, Westerly, RI 02808
- 4 beds |
- 3 baths |
- 2,590 sqft
 Single-Family Home
 Built in 1989
 0.4acre lot
 2 car garage
 $231/sqft
 Listed 14 days ago
Property Description
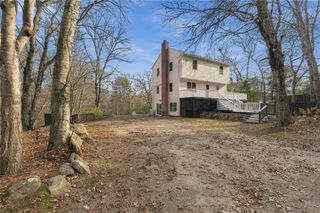
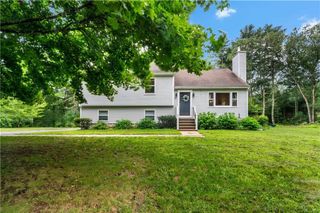
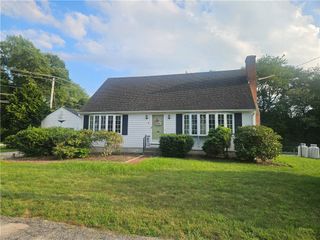
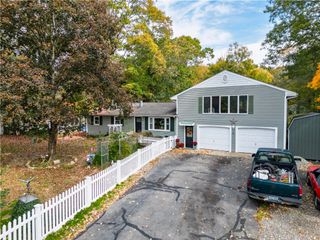
The "Gem" of the neighborhood! Located on dead-end cul-de-sac, plenty of space and parking, surrounded by trees and privacy, no drive-by traffic! Small pond in the back with ducks each Spring! 4 bedrooms and 3 full bathrooms! Eat-in kitchen plus full front to back living room with built-ins. Finished walk-out basement offers additional space for all kinds of things. Mitsubishi mini-splits for heat and A/C! Plus traditional oil fueled 3 zone FHW baseboard heat. Home is wired for generator hook-up and has a monitored active alarm system. New roof in 2022. Home can be sold furnished and/or turnkey. Pride in ownership is evident. Large front and back yards, large deck for outside dining and enjoyment, .43 acres, two additional out-buildings, one with electric. Tradesmen take note! 24x30 fully heated and insulated workshop/garage! Oversized and perfect for home based business/tradesman/car enthusiasts or hobbyist. Why rent commercial space when you can bring it home! Dual overhead 8 foot garage doors, Outfitted with dual commercial air filters and propane thermostat controlled heat! Also features an 8x10 lighted/vented paint/wood/metal fabrication room. 150 amp sub panel with 2 220v circuits. Endless possibilities! Only 15 minutes to Westerly's coastline offering beaches, salt pond, restaurants, golf, tennis, paddle and so so much more. Westerly is the first "open ocean" town as you come up the 95 corridor, not within the Long Island Sound.
- Listing Status:
- Active
- Date Added:
- November 5, 2026
- Data Last Updated:
- November 19, 2026 at 6:15AM
- Listing Office:
- Compass : 401-364-3388
- Contact:
- 401-228-5139
- MLS ID:
- 1427007

- General: Outbuilding
- Style: Colonial
- Other Structures: Outbuilding
- Parking: DetachedGarageGarage Door OpenerParking spaces: 10
- Windows: Thermal Windows
- General: DrywallVinyl Siding2Concrete Perimeter
- Originating MLS: RIS_RIS
- County: Washington
- Zoning: R208PENNYCTWEST
- Utilities: 200+ Amp Service
- Water: ConnectedPublic
- Sewer: Septic Tank
- Source: RIS_RIS
This listing courtesy of Compass
Monthly Payment
- Principal & Interest $
- Property Taxes $
- Home Insurance $
- VA Funding Fee $